
Flange Ring: Drawings and Specifications
2026-10-06
- What is a flange ring and why drawings determine the life of equipment
- Critical parameters in specifications: what to look for first
- Comparison of standards: GOST, ASME and DIN in the context of drawings
- Typical mistakes in drawings and how to avoid them during acceptance
- Drawing approval process and supply risk management
- A Practical Guide to Reading Specifications for Engineers
- Выбор производителя и гарантии качества
- Conclusion and next steps
What is a flange ring and why drawings determine the life of equipment
Flange Ring: Drawings and specifications are not just a bunch of lines on paper, but a legally and technically binding document that dictates the behavior of metal under load. In our practice of working with oil and gas projects in Siberia and pipeline systems in Europe, we have repeatedly encountered situations where equipment failed not because of the quality of the steel, but because of microscopic deviations in the geometry of the sealing surface indicated in the drawing. If you are a purchasing engineer or chief mechanic, your job is to understand the difference between the nominal size and the actual tolerance, as this is where the risks of leaks lie at pressures above 10 MPa. This article will give you specific tools to review supplier documentation to avoid downtime that can cost hundreds of times more than the parts themselves.
Critical parameters in specifications: what to look for first
When analyzing technical specifications for flange rings, most mistakes are made at the stage of interpreting the tolerances of shape and surface location. The standard drawing must contain not only the main dimensions (outer diameter, inner diameter, thickness), but also strict requirements for the flatness of the sealing zone. We have seen cases where a batch of 500 rings was rejected at a facility in Norilsk because the supplier ensured that the diameter was IT9 accurate, but ignored the requirement for the end to be perpendicular to the axis of the hole. For connections operating under vibration loads, this parameter is critical: a deviation of more than 0.05 mm for every 100 mm of diameter leads to uneven compression of the gasket and subsequent loss of tightness.
The material specification must clearly define the grade of steel and the required mechanical properties after heat treatment. Simply writing “Steel 20” or “AISI 304” is not enough. The technical requirements section of the drawing shall indicate the yield strength (ReH) and ultimate tensile strength (Rm) in the specific delivery condition. For example, for rings used in arctic conditions at temperatures down to -60°C, it is mandatory to indicate the impact strength KCV at the corresponding temperature. The absence of these numbers in the specification makes the part unsuitable for critical components, regardless of the presence of a certificate for metal smelting. We recommend that you always require tensile and impact test reports specific to your product lot.
The roughness of the seal surface is another parameter where skimping on processing leads to disastrous consequences. Soft gaskets (paronite, rubber) require a roughness of Ra 3.2–6.3 µm, while metallic spiral wound gaskets or ring-to-spacer (RJ) rings require a surface finish of Ra 1.6 µm or even lower. In the drawings this is indicated by a roughness symbol with a numerical value. A common mistake made by suppliers is to use feed turning operations that leave a visible helical mark that becomes a filtration channel for the high-pressure media. Visual control is not sufficient here; a profilometer is required. If the specification does not require a roughness control method, consider the document incomplete.
Geometric tolerances on fastener holes also require close attention. A displacement of the holes relative to the pitch circle by more than ±0.5 mm will make installation impossible without the use of force, which is unacceptable for precision flange connections. In our designs, we require a positional tolerance to be specified for each hole. This ensures that the studs will fit freely during assembly, ensuring even tightening and proper distribution of compression forces around the entire perimeter of the ring. Ignoring this point leads to the flange being skewed when tightened, creating a bending moment in the ring itself, for which it is not intended.
Finally, the specification must include labeling and packaging requirements. Each ring must have a stamp indicating the brand of material, heat number and manufacturer’s logo. This traceability requirement is mandatory for facilities controlled by Rostechnadzor and international auditors. Packaging must prevent corrosion during transportation and storage. We have recorded cases of corrosion of new parts right in the warehouse due to the use of inappropriate preservative lubricant or the lack of desiccant in the shipping container. Make sure that the drawing includes a section on “Packaging and Preservation Requirements,” otherwise you risk getting rusty products before installation begins.
Comparison of standards: GOST, ASME and DIN in the context of drawings
Flange ring drawings are developed to a variety of national and international standards, and understanding the differences is critical to avoiding compatibility errors. In Russia and the CIS countries, the main document is GOST, in particular GOST 12815 for flange types and GOST 12816 for basic parameters, however, the rings themselves are often regulated by separate specifications or GOST 28919 for connections with a projection. International practice is dominated by ASME B16.5 (USA) and DIN/EN 1092-1 (Europe). The main difference lies in the tolerance system and approaches to strength calculations. The American ASME standard uses a pressure class system (Class 150, 300, 600, etc.), which strictly relates pressure and temperature to the flange geometry, while the European PN (Pressure Nominal) system operates with a nominal pressure at 20°C.
| Comparison parameter | GOST (Russia/CIS) | ASME B16.5/B16.47 (USA) | DIN/EN (Europe) |
|---|---|---|---|
| Pressure system | Ru (PN): 0.1, 0.25, 0.6, 1.0, 1.6, 2.5, 4.0, 6.3, 10.0, 16.0, 20.0, 25.0 MPa | Class: 150, 300, 400, 600, 900, 1500, 2500 psi | PN: 2.5, 6, 10, 16, 25, 40, 63, 100, 160, 250, 320, 400 bar |
| Dimensional tolerances | General tolerances according to GOST 30893.1 (formerly GOST 12816), often less stringent for large diameters | Tight tolerances, especially for classes above 300. Control of every critical dimensional chain required | Series C (chemical industry) has stricter tolerances than Series D (water supply) |
| Sealing surface | Protrusion/Valley (F/V), Flat (R), Tenon/Groove (W/R). The groove profile is strictly regulated | RF (Raised Face), FF (Flat Face), RTJ (Ring Type Joint). Serration depth and pitch are standardized (e.g. 125-250 AARH) | Surface types are similar to GOST, but roughness measurement methods may differ (Ra vs Rz) |
| Materials | Steel 20, 09G2S, 12Х18Н10Т, 10Г2, etc. according to GOST | A105 (carbon), A182 F304/F316 (stainless), A350 LF2 (low temperature) | P235GH, P245GH, X5CrNi18-10, etc. according to EN 10222 / EN 10213 |
| Marking | Stamp with steel grade, trademark, year of manufacture. Mandatory for all Ru > 2.5 MPa | Injected or stamped stamp with pressure class, material, size and manufacturer's logo | Markings include PN, DN, material, standard number and manufacturer ID |
One of the most common problems when importing equipment is the attempt to join flanges of different standards without transition elements. For example, a DN 150 PN 16 flange according to GOST may have different mounting dimensions (bolt circle diameter, number of holes) than a DN 150 PN 16 flange according to DIN. Although the nominal pressure is the same, the geometry will not allow installation. In our practice, there was a case where the launch of a compressor station was delayed for two weeks due to a discrepancy between the holes for the studs on imported valves and Russian pipelines. The solution required the manufacture of adapter rings, which increased the project budget. Therefore, when ordering flange rings, always check the drawing against the mating flange of the specific equipment, and not just against the general standard.
Particular attention should be paid to Ring Type Joints (RTJ), popular in the oil industry. Here the ring (oval or octagonal) fits into a special groove in the flange. Drawings of such rings according to API 6A and GOST 28919 have fundamental differences in taper angles and rounding radii. Using a ring from one standard in the flange of another will result in line contact instead of area contact, which is guaranteed to cause metal extrusion and leakage during the first hydrotest. We strongly recommend a fit-up check before mass installation if components of different standards are mixed in the project.
Typical mistakes in drawings and how to avoid them during acceptance
Analysis of incoming documentation often reveals system errors that can cost an enterprise millions of rubles in losses. The first and most dangerous mistake is the lack of indication of heat treatment in the technological map attached to the drawing. Flange rings made of alloy steels without proper quenching and tempering will not acquire the necessary mechanical properties. We encountered a situation where rings made of 35ХМ steel had a hardness of 180 HB instead of the required 250-280 HB, which led to plastic deformation (“flattening”) of the rings when the bolts were tightened to a pressure of 12 MPa. The result was the need to replace the entire batch and re-hydraulic test the pipeline section.
The second common problem is incorrect designation of threaded holes or stud holes. The drawings sometimes indicate the hole diameter equal to the nominal diameter of the stud, which makes assembly impossible. A gap must be provided. For M20 diameter studs, the hole in the flange should usually be 22mm or 24mm depending on the standard. The absence of this gap in the drawing leads to the fact that in production the holes are drilled using a makeshift method, disrupting the alignment and removing the protective zinc layer (if it was applied), which opens the way for corrosion. Require that the specification clearly states the nominal diameters of holes for fasteners.
The third mistake concerns corrosion protection in drawings for aggressive environments. Often designers forget to specify the quality requirements for surface preparation before coating application. Galvanizing or epoxy coating requires cleaning to Sa 2.5 according to ISO 8501-1. If the drawing simply says “coat with zinc,” the factory may apply a coating over the scale or rust that will peel off after a month of use. We require that the Coatings section include a reference to the surface preparation standard and coating thickness in microns. It is also important to indicate the method for monitoring coating adhesion.
The fourth nuance is ignoring thermal expansions in the specifications for high-temperature lines. When operating at temperatures above 300°C, flange and ring materials may have different linear expansion coefficients. If the ring is made of a material with a lower expansion coefficient than the flange, when heated, the gap in the connection will increase and depressurization will occur. Conversely, if the ring expands more, enormous compressive stresses will arise that can destroy the sealing surface. In such cases, the drawing should contain special recommendations for the selection of a pair of materials or structural elements that compensate for thermal expansion.
The fifth mistake is the lack of requirements for non-destructive testing (NDT). For critical connections (categories I and II according to the vessel design rules), visual inspection (VII) is insufficient. The drawing must prescribe ultrasonic testing (UT) or magnetic particle testing (MPT) of sealing surfaces and cross-section transition zones to identify internal defects (cracks, cavities). We once discovered a hidden crack in a large diameter ring only thanks to a mandatory ultrasonic inspection, which was specified in the customer's specification. Without this requirement, the part would have gone into installation and would have collapsed under pressure.
Drawing approval process and supply risk management
The flange ring drawing approval process should not be a formality. This is the stage where 90% of potential problems are identified. Our methodology involves a three-stage check: the first - by the chief mechanic’s department for compliance with the internal standards of the enterprise, the second - by the supply department for verifiability of parameters (is it possible to measure what is drawn), the third - an independent examination for critical components. We recommend creating a compliance matrix where each drawing parameter is compared to the capabilities of the existing measurement equipment at the receiving site. If the drawing requires an accuracy of 0.01 mm, and you only have calipers, the drawing will not work.
Managing risk begins with selecting a vendor who can read and execute a complex drawing. Not all machine-building plants have the competence to produce precision flange rings. When requesting a quotation (RFQ), send not only the specification, but also a questionnaire about the plant's technological capabilities: do they have horizontal boring machines for large diameters? Are there thermal furnaces for volumetric hardening? Do they perform spectral analysis on every heat? The answers to these questions will tell you more about the quality of the future product than the price list. A cheap ring made with a violation of technology will cost more than the most expensive branded analogue due to the risk of an accident.
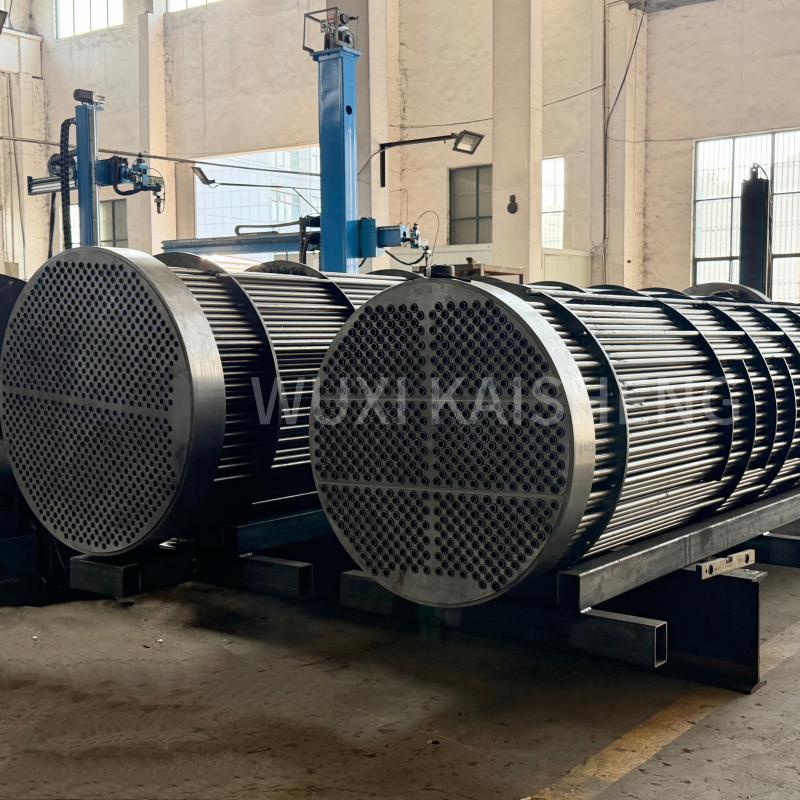
This is where choosing a partner with proven expertise in working with complex alloys and high pressures plays a key role. For example, a companyWuxi Kaisheng Electric Power and Petrochemical Equipment Co., Ltd.specializes in the development and production of critical components for the energy and petrochemical sectors. Their experience building high-pressure heat exchangers to ASME standards and working with exotic materials—such as titanium, N06625 nickel alloys, C46400 marine brass, and cupro-nickel alloys—demonstrates the level of technological maturity required to meet tight drawing tolerances. PED and ASME certified products are highly resistant to corrosion and extreme temperatures, making them ideal partners for projects where the cost of failure is too high. Cooperation with a company that has its own fleet of equipment for processing difficult-to-cut metals and a multi-stage quality control system allows us to minimize risks at the production stage.
An important element of risk management is the First Article Inspection (FAI) procedure. Before launching the main batch, the supplier is required to manufacture and test one or more rings through the full cycle, providing a report with actual measurements of all critical dimensions. We never sign a contract for a shipment of more than 50 pieces without successfully passing the FAI. This makes it possible to identify errors in setting up machines or incorrect interpretation of the drawing by plant technologists before all the metal is damaged. The FAI report must include photographs, chemical analysis and mechanical testing.
Logistics risks must also be factored into the specification. Flange rings of large weight and diameter are sensitive to shock loads during transportation. Deformation of even a fraction of a millimeter can make the ring defective. The packing section of the drawing should include strapping diagrams and wood sheathing requirements. We require individual sockets for each ring in the box, eliminating metal-to-metal contact. Damage to the sealing surface during loading and unloading is a common cause of complaints, which can be avoided by proper packaging.
Financial risks are minimized by clearly defining the boundaries of responsibility in a contract based on a drawing. If the supplier deviates from the drawing, even if this deviation “improves” the characteristic (for example, making the wall thicker), this is considered a defect, since it changes the weight and load on the structure. Acceptance must be carried out strictly according to the approved drawing. Any changes in the production process must be agreed in writing. We record in the acceptance certificates a reference to the revision of the drawing according to which the products were manufactured in order to eliminate confusion in the future.
A Practical Guide to Reading Specifications for Engineers
To work effectively with documentation, develop a verification checklist. Начните с заголовочной части: проверьте обозначение документа, дату выпуска и ревизию. Устаревший чертеж — источник проблем. Затем перейдите к таблице параметров. Сверьте условное давление (PN/Class) и диаметр (DN/NPS) с проектными данными. Обратите внимание на единицы измерения: смешение метрической системы и дюймовой (особенно в толщинах стенок) — классическая ошибка, приводящая к заказу неверных изделий. Убедитесь, что все размеры даны в одной системе.
Изучите раздел “Технические требования”. Ищите фразы “Острые кромки притупить”, “Неуказанные предельные отклонения по…”, “Термообработка…”. Отсутствие этих стандартных фраз может свидетельствовать о низком качестве проработки документа. Проверьте наличие ссылок на нормативные документы (ГОСТ, ISO, ASTM). Ссылки должны быть актуальными. Использование отмененного стандарта делает чертеж юридически ничтожным в случае спора. Если вы видите ссылку на ГОСТ, который был заменен 5 лет назад, требуйте обновления документации.
Обратите внимание на виды и разрезы. Достаточно ли их для понимания геометрии? Часто сложные профили уплотнительных поверхностей требуют выносных элементов в увеличенном масштабе. Если профиль канавки показан схематично без размеров радиусов и углов, это повод для запроса уточнений (RFI). Не гадайте, что имел в виду конструктор. Запросите детализированный чертеж узла уплотнения. Лучше потратить день на переписку, чем неделю на переделку детали.
Проверьте таблицу материалов. Убедитесь, что марка стали соответствует условиям эксплуатации. Для сероводородной среды (NACE MR0175) требуются специальные ограничения по твердости и микроструктуре стали. Обычная нержавейка может подвергнуться сульфидному коррозионному растрескиванию под напряжением. Если в спецификации нет упоминания о сопротивлении SSC (Sulfide Stress Cracking), а среда содержит H2S, остановите заказ и внесите изменения.
Наконец, проверьте блок утверждения. Кто подписал чертеж? Есть ли печать отдела нормоконтроля? Подпись главного конструктора подтверждает, что документ прошел внутреннюю проверку. Работа с неподписанными черновиками недопустима в промышленном производстве. Требуйте только финальные, заверенные версии документов. Храните электронные копии всех согласованных чертежей в единой системе документооборота, чтобы у монтажников и приемщиков была доступ к актуальной информации.
Выбор производителя и гарантии качества
Рынок производителей фланцевых колец обширен, но качественных поставщиков, способных соблюдать жесткие допуски чертежей, немного. При выборе партнера смотрите не на рекламу, а на их парк оборудования и систему качества. Наличие сертификата ISO 9001 обязательно, но недостаточно. Попросите показать отчеты о внутренних аудитах или сертификаты от конкретных заказчиков (нефтегазовых компаний, энергетических холдингов). Реальный опыт работы с похожими проектами — лучший индикатор надежности.
География производства также играет роль. Локализация производства в регионах с развитой металлургией снижает логистические риски и стоимость. Однако, если речь идет о высокотехнологичных изделиях из специальных сплавов, иногда целесообразнее заказать импорт, чем рисковать с непроверенным местным заводом. Мы работаем с сетью проверенных партнеров, прошедших многоступенчатый аудит, что позволяет нам гарантировать соответствие продукции самым строгим международным стандартам.
Гарантийные обязательства должны быть прописаны явно. Какой срок гарантии? Что покрывается (только замена детали или также затраты на демонтаж/монтаж)? Как быстро реагирует служба поддержки? Надежный производитель несет ответственность за свой продукт и готов оперативно решать проблемы. Избегайте поставщиков, которые перекладывают всю ответственность на транспортные компании или заявляют, что “металл есть металл”. В высоких технологиях металл бывает очень разным.
Инвестиции в качественные фланцевые кольца и правильную документацию окупаются многократно. Стоимость простоя трубопровода или реактора исчисляется миллионами в час. Экономия на этапе закупки копеечных, но критически важных компонентов — ложная экономия. Доверяйте профессионалам, требуйте полные пакеты документов и не бойтесь задавать неудобные вопросы поставщикам. Ваша бдительность — залог безопасности предприятия.
Conclusion and next steps
Фланцевое кольцо: чертежи и спецификации являются фундаментом надежного соединения. Понимание тонкостей допусков, материалов и стандартов позволяет инженеру контролировать качество на всех этапах жизненного цикла изделия. Мы рассмотрели ключевые аспекты, от выбора стандарта до приемки партии, основываясь на реальном опыте предотвращения аварийных ситуаций. Помните, что идеальный чертеж не существует без идеального исполнения, поэтому выбор компетентного партнера так же важен, как и грамотное проектирование.
Если вы столкнулись со сложностями в разработке спецификаций или сомневаетесь в качестве предложенных вам решений, наша команда готова провести экспертный аудит вашей документации. Мы помогаем компаниям оптимизировать процессы закупок и избегать технических ошибок, экономя время и ресурсы.Contact us todayдля консультации по вашему проекту или запросите полный каталог наших сертифицированных фланцевых соединений, соответствующих ГОСТ, ASME и DIN.
Для получения дополнительной информации о стандартах и методах контроля рекомендуем обратиться к официальным источникам:Источник: Фонд стандартов и нормативной документацииили международным базам данных ISO. Правильная информация — ваш главный инструмент в мире промышленной безопасности.