
Ultrasonic control of wall thickness of PE pipes”
2026-09-22
- Why does the accuracy of measuring the wall thickness of PE pipes determine the service life of the pipeline?
- Physical basis: why polyethylene is more difficult than steel for ultrasound
- Equipment for ultrasonic testing: selection of thickness gauges and converters for PE
- Measurement technique: step-by-step algorithm for an engineer
- Interpretation of results: tolerance standards and signs of defects
- Typical mistakes and real cases from practice
- Применение УЗК в различных отраслях: специфика задач
- Frequently asked questions (FAQ)
- Conclusion and recommendations for choosing a service provider
Why does the accuracy of measuring the wall thickness of PE pipes determine the service life of the pipeline?
Ultrasonic testing of the wall thickness of PE pipes is the only non-destructive method that makes it possible to estimate the residual life of a polyethylene pipeline with an error of up to 0.1 mm without stopping production. In our practice, we have seen cases where a visual inspection showed an ideal pipe condition, and an ultrasonic flaw detector revealed a critical thinning of the wall by 40% due to hidden erosion or improper extrusion during production. Ignoring this parameter leads to ruptures of the pressure line, leaks and colossal financial losses, which are tens of times greater than the cost of the control device itself.
Polyethylene pipes (PE80, PE100) are widely used in gas supply, water treatment and sewerage systems due to their chemical resistance and flexibility. However, the material has a specific structure that requires a special approach to measurement. Standard methods that work for metal often fail here due to the low speed of sound propagation in the polymer and high signal attenuation. If you are involved in the purchase of pipes, acceptance of batches or technical operation of networks, understanding the principles of ultrasonic testing (UT) will become your main tool for protecting against defects and accidents.
In this guide, we will analyze the physics of the process, select the right equipment, look at real cases of errors during acceptance, and give a step-by-step algorithm of actions for the engineer. We will not use general phrases - only specific parameters, GOST and ISO standards, as well as data obtained under real operating conditions at facilities in Russia and the CIS.
Physical basis: why polyethylene is more difficult than steel for ultrasound
The main problem when performing ultrasonic testing on polyethylene is the acoustic properties of the material. The speed of sound in steel is approximately 5900 m/s, while in polyethylene it varies in the range of 1900–2400 m/s depending on the density (PE80 or PE100) and temperature. This is the first thing the operator must know: if the gauge is set to steel, the thickness reading will be off by a factor of three. Moreover, polyethylene is a viscoelastic material, which causes significant attenuation of the ultrasonic wave, especially at high frequencies.
The structure of the polyethylene pipe is heterogeneous. During the extrusion process, internal stresses, microvoids or delaminations may occur, which dissipate the ultrasonic signal. We encountered a situation where a batch of pipes passed factory control, but when re-checked after a month of storage, the thickness of the readings “floated”. The reason lay in the relaxation of internal stresses of the material, which changed the speed of sound. Therefore, calibrating the instrument immediately before each measurement cycle on a reference sample from the same batch of pipes is not a recommendation, but a mandatory requirement.
The temperature factor plays a critical role. When the pipe temperature changes by just 10°C, the speed of sound in polyethylene can change by 3-5%. If you carry out control in winter outside at -20°C, and calibration was done in a warm room at +20°C, the measurement error can reach several millimeters. For critical areas, such as high-pressure gas lines, such an error is unacceptable. Professional devices have a temperature compensation function, but it only works correctly when you enter current data about the material.
Another important aspect is the grain structure and the presence of soot. Carbon black (soot), added to polyethylene for ultraviolet protection, strongly absorbs ultrasound. Pipes with a high soot content require the use of low-frequency transducers (usually 2–2.5 MHz), otherwise the signal simply will not be reflected from the inner surface. Trying to use a high frequency sensor (5 MHz or higher) on a black PE pipe will result in a “noisy” signal where the echo from the bottom of the pipe will be indistinguishable from the structural noise of the material.
Understanding these physical limitations allows you to choose the right control technique. There is no universal regime “for all plastics”. The engineer must request a quality passport from the pipe manufacturer in advance, which indicates the grade of polyethylene and density in order to enter the correct speed of sound into the device. Ignoring this step turns an expensive ultrasonic thickness gauge into a useless toy.
Critical Parameters Affecting Accuracy
- Speed of sound (V):Must be determined experimentally for each specific PE grade. The standard value of 2350 m/s is often not accurate enough for PE100-RC pipes.
- Converter frequency:For thicknesses up to 10 mm, the optimal frequency is 5 MHz, for thicknesses over 20 mm and pipes with a high soot content - 2.25 MHz or even 1 MHz.
- Surface roughness:An oxidized layer on old pipes scatters the signal. Mechanical stripping to clean material is required before measurement.
- Ambient temperature:Measurements should be carried out taking into account the current temperature of the pipe, or using special high-temperature transducers if the pipe is hot.
Equipment for ultrasonic testing: selection of thickness gauges and converters for PE
The market offers dozens of models of ultrasonic thickness gauges, but not all are suitable for working with polyethylene. Conventional low-cost instruments designed for metal are often unable to process the signal reflected from the polymer-air interface due to the wide pulse and low resolution. We had to test various devices on site, and the result was clear: saving on the class of the device leads to data loss and false conclusions about the suitability of the pipe.
To reliably monitor the wall thickness of PE pipes, you need a device with the “Echo-Echo” (Multiple Echo) function. This technology allows you to ignore the protective paint layer or oxidized crust on the surface of the pipe, measuring the travel time of sound between the first and second echo from the inner wall, or between several reflections within the pipe wall itself. This eliminates the influence of coating thickness on the result. If the specification of the device does not mention the Multiple Echo mode or through sound for plastics, you should not take it to work with PE.
The choice of the converter (sensor) is even more important than the choice of the device itself. For polyethylene, dual-contact converters (Dual Element) are ideal. They consist of transmitting and receiving crystals located at an angle to each other. This design minimizes the influence of the dead zone (near zone) and allows thickness measurements from 0.8–1.0 mm, which is critical for thin-walled small-diameter pipes. Single-element sensors often fail at thicknesses less than 2 mm due to the duration of the piezoelectric element's own vibration.
The frequency range must match the task. As mentioned earlier, for standard pipes with a diameter of up to 315 mm and a wall of up to 30 mm, the optimal choice is a 2.25 MHz or 2 MHz sensor. If you are working with large diameter pipes (over 630mm) and thick walls, you can use the 1 MHz frequency to increase penetration depth, although the accuracy will be slightly reduced. For laboratory testing of samples of small thickness (up to 5 mm), the use of 5 MHz sensors is acceptable, but only if the surface is perfectly smooth and clean.
An important criterion is the shape of the working surface of the converter. For small diameter pipes (less than 50 mm), sensors with a profiled base (profile for a radius) or the use of special prisms are required. A flat sensor on a round pipe of small diameter will be supported by only two points, creating unstable acoustic contact and large errors. In our practice, the use of a flat sensor on a DN40 pipe led to a scatter of readings within ±1.5 mm, while a profile sensor gave stable results with a deviation of no more than ±0.1 mm.
Don't forget about contact fluid. Standard water-based or glycerin-based gels are suitable for polyethylene. However, when working on vertical surfaces or at low temperatures, regular gel may freeze or run off. There are special high-viscosity gels for vertical measurements and frost-resistant compounds for working in winter. Using motor oil or water as a contact medium is possible, but is less effective due to rapid drying or insufficient filling of micro-irregularities.
Checklist when choosing equipment
- Availability of measurement mode through coverage (Echo-Echo).
- Supports custom sound speed settings in 1 m/s increments.
- Equipped with separate and combined converters (Dual Element) in the range of 1–5 MHz.
- Availability of a sensor base profile for small pipe radii (if you plan to work with diameters up to 50 mm).
- The operating temperature range of the device is not lower than -20°C (for field work in the Russian Federation).
Measurement technique: step-by-step algorithm for an engineer
The quality of ultrasound testing results depends 80% on the correct preparation and implementation of the procedure, and only 20% on the class of the device. Even the most expensive thickness gauge will show nonsense if the contact technology is broken or the measuring point is incorrectly selected. Below is the algorithm that we use when accepting batches of pipes and diagnosing existing pipelines.
- Surface preparation.This is the most important stage. Over time, polyethylene oxidizes and becomes covered with dirt, bitumen or carbon black. Ultrasound will not pass through the layer of air between the sensor and the pipe. It is necessary to clean the measurement area with abrasive sandpaper or a knife until a clean, smooth layer of material appears. The stripping area must exceed the size of the transducer base by at least 1.5 times.Attention:Do not remove too much material so as not to distort the actual wall thickness, especially on thin-walled pipes.
- Instrument calibration.Never use the factory default audio speed settings. Take a sample (coupon) from the same batch of pipes as the products being tested. Measure its thickness with a caliper or micrometer at several points and find the average value. Then apply the sensor to this sample on the instrument and calibrate the speed of sound so that the reading matches the physical measurement. If a sample is not available, use the speed chart for your specific brand of PE, but be aware of the potential for error.
- Application of coupling fluid.Apply a drop of gel to the cleaned surface or to the working part of the sensor. The amount of gel should be sufficient to fill all irregularities, but not excessive so that it does not spread and interfere with the view. At low temperatures, the gel must first be warmed in the pocket, otherwise it will become viscous like glue and worsen the contact.
- Installing the sensor and receiving the signal.Press the transducer firmly onto the surface of the pipe. For separate-combined sensors, it is important to observe the orientation: the axis of the crystal section must be perpendicular to the axis of the pipe (for longitudinal scanning) or parallel (for transverse scanning), depending on the task of searching for defects. To simply measure the thickness, it is enough to achieve a stable reading on the display. Use light rocking movements to find the maximum signal.
- Data recording and statistics.Don't limit yourself to one dimension. According to the standards, it is necessary to take measurements at a minimum of three points around the circumference of the pipe and along its axis. Write down the minimum value, as this is what determines the strength characteristics of the pipe. Modern devices allow you to save results into internal memory linked to the pipe ID, which simplifies subsequent reporting.
- Waveform analysis (A-scan).Advanced stage. Turn on the waveform display mode (A-scan). You should see a clear peak in the first echo and, preferably, a second echo. If the signal is wide, blurred, or has many small peaks before the main one, this indicates internal heterogeneity of the material, the presence of pores or delaminations. Such a section requires additional examination or pipe rejection.
One common mistake newbies make is trying to measure thickness on a weld. Ultrasonic inspection on butt welding of polyethylene pipes is extremely difficult due to burrs (rollers) and changes in the structure of the material in the heat-affected zone. To assess the quality of welded joints, other methods are used (ultrasound tomography, X-rays or macrosections), and a conventional thickness gauge in the weld area will show unreliable data. Exclude the seam area (minimum 20 mm from the edge of the bead) from the wall thickness measurement plan.
Interpretation of results: tolerance standards and signs of defects
Having received the number on the screen, the engineer must understand: is this pipe suitable? This is where regulations come into play. In Russia and the EAEU countries, the main document is GOST R 58121.1-2018 (for water supply) and GOST R 58121.2-2018 (for gas), which are harmonized with the international standard ISO 4427. These documents strictly regulate the maximum deviations of wall thickness.
According to the standards, the nominal wall thickness ($e_n$) is calculated based on the outer diameter and SDR (standard dimensional ratio). The permissible deviation is usually +10% / -0% of the nominal value, but there are nuances. The minimum permissible thickness ($e_{min}$) at any measurement point should not be less than $0.9 times e_n$. If your device shows a value below this threshold, the pipe must be rejected, regardless of the average value over the cross section. Local thinning is a stress raiser that will lead to pressure failure.
Particular attention should be paid to eccentricity. This is the difference between the maximum and minimum wall thickness in one section. High eccentricity indicates a violation of the extrusion technology at the plant. Although the standards allow for some variation, in practice pipes with an eccentricity greater than 5-7% are prone to ovalization during installation and uneven wear. We recommend rejecting batches where the thickness variation in one pipe exceeds 8%, even if the minimum value is formally within the tolerance.
When assessing old pipelines, the criteria change. Here we compare the current thickness with the passport (initial) thickness. The permissible degree of wear depends on the operating pressure and the safety factor. Typically, reducing the wall thickness by more than 10-15% of the original requires reducing the operating pressure in the system or replacing a section. If local ulcers or cavities with a depth of more than 10% of the wall thickness are found, such an area is considered an emergency.
It is important to distinguish between a structural reduction in thickness and a defect. The ends of the pipes are often chamfered or thinned for socket connections. This is not a marriage. Always refer to the manufacturer's drawing. It is also worth considering thermal expansion: measurements taken in summer and winter on the same area may differ due to changes in pipe geometry, although the thickness of the material changes slightly.
Table: Criteria for assessing the condition of PE pipes
| Parameter | New pipe (Acceptance) | Operated pipe (Diagnostics) | Action in case of non-conformity |
|---|---|---|---|
| Minimum thickness | $ge 0.9 times e_n$ (according to GOST/ISO) | $ge 0.85 times e_{initial}$ (recommended) | Party marriage / Pressure reduction |
| Eccentricity | $le 5%$ (preferably) | Not standardized, but important for analysis | Ovality control during laying |
| Local defects | Not allowed (bubbles, inclusions) | Depth $le 10%$ from the wall | Cutting out the defective area |
| Surface layer | Uniform, no cracks | Oxidation up to 0.2-0.3 mm is allowed | Cleaning before measurement |
Typical mistakes and real cases from practice
Theory is important, but experience comes through mistakes. Over the years, we have accumulated a database of cases where improper control led to trouble. Analyzing these situations will help you avoid similar problems.
Case No. 1: “Phantom” thickness due to multilayer structure.
The customer purchased a batch of reinforced PE pipes for hot water. During the input inspection, the thickness gauge showed a stable 10 mm, which corresponded to the norm. However, during hydraulic tests, the pipes burst at a pressure 30% lower than the calculated one. Upon opening, it turned out that the inner layer of polyethylene was only 6 mm thick, and the remaining 4 mm were in the reinforcing layer and the outer casing, which had a different speed of sound. The device, calibrated to an average factor, summed up the transit time and gave a false total thickness.
Lesson:Для многослойных труб необходимо измерять каждый слой отдельно, используя строб-импульсы на A-скане, или применять методы, учитывающие разные скорости звука в слоях. Простой однорежимный замер здесь не работает.
Кейс №2: Влияние температуры на приемку зимней партии.
Партия труб PE100 была доставлена в январе при температуре -25°C. Контроль проводился сразу после разгрузки. Показания толщины были занижены на 0.4–0.6 мм по сравнению с паспортом. Партию хотели вернуть поставщику как некондиционную. Однако повторный замер после выдержки труб в теплом складе (+20°C) в течение суток показал полное соответствие норме.
Lesson:Скорость звука в полиэтилене растет при понижении температуры. Если прибор откалиброван на “теплую” скорость, а измерение идет на “холодной” трубе, прибор интерпретирует более быстрое прохождение сигнала как меньшее расстояние (толщину). Всегда делайте поправку на температуру или проводите калибровку на образце с той же температурой, что и контролируемый объект.
Кейс №3: Ошибка оператора при работе с малыми диаметрами.
Инженер использовал стандартный плоский датчик диаметром 10 мм для контроля трубы диаметром 32 мм. Из-за малого пятна контакта показания постоянно скакали от 2.8 до 3.5 мм. Был сделан вывод о браке экструзии. При повторной проверке профильным датчиком выяснилось, что толщина стабильна и равна 3.0 мм.
Lesson:Геометрия датчика должна соответствовать кривизне объекта. Для труб малого диаметра использование плоских преобразователей недопустимо без специальных переходных призм.
Еще одна частая проблема — человеческий фактор. Операторы часто ленятся зачищать поверх ность, особенно если труба новая и кажется чистой. Но даже тончайшая пленка антиадгезиона или пыль могут создать воздушный зазор, который ультразвук не преодолеет. Мы внедрили правило: “Нет блеска металла/пластика под ножом — нет измерения”. Это простое требование снизило количество ложных браков на 90%.
Применение УЗК в различных отраслях: специфика задач
Методология ультразвукового контроля адаптируется под конкретные задачи отрасли. То, что важно для газовиков, может быть вторичным для аграриев, и наоборот.
Газораспределительные сети (ГРС).
Здесь на первом месте стоит безопасность и герметичность. Контроль проводится не только при приемке, но и в процессе эксплуатации. Основная задача — выявление коррозии (хотя ПЭ не ржавеет, он может деградировать под воздействием некоторых химических примесей в газе) и механических повреждений при земляных работах. Особое внимание уделяется зонам ввода в здания и переходам “полиэтилен-сталь”. Толщина стенки в этих узлах контролируется с повышенной частотой. Любое отклонение более 5% от нормы требует немедленного реагирования.
Водоканалы и канализация.
Для напорных водопроводов критична долговечность. УЗК помогает прогнозировать остаточный ресурс труб, эксплуатируемых более 20-30 лет. В безнапорной канализации основной враг — истирание нижней части трубы потоком с абразивными частицами. Регулярный мониторинг толщины дна трубы позволяет планировать замену участков до момента прорыва. Здесь часто используют сканеры с колесной парой для быстрого профилирования длинных участков.
Промышленные трубопроводы (химия, нефтехимия).
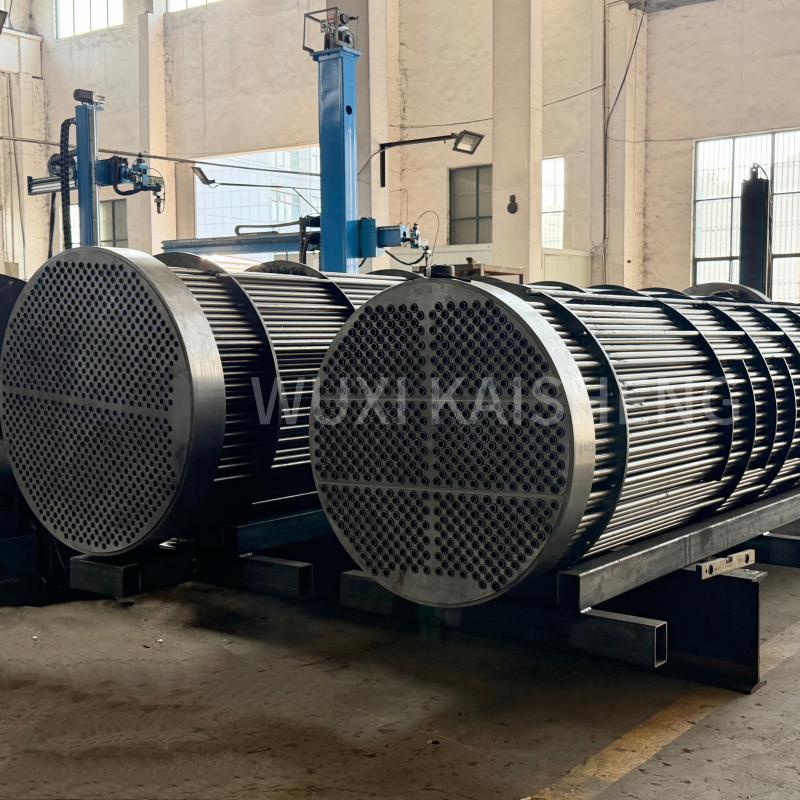
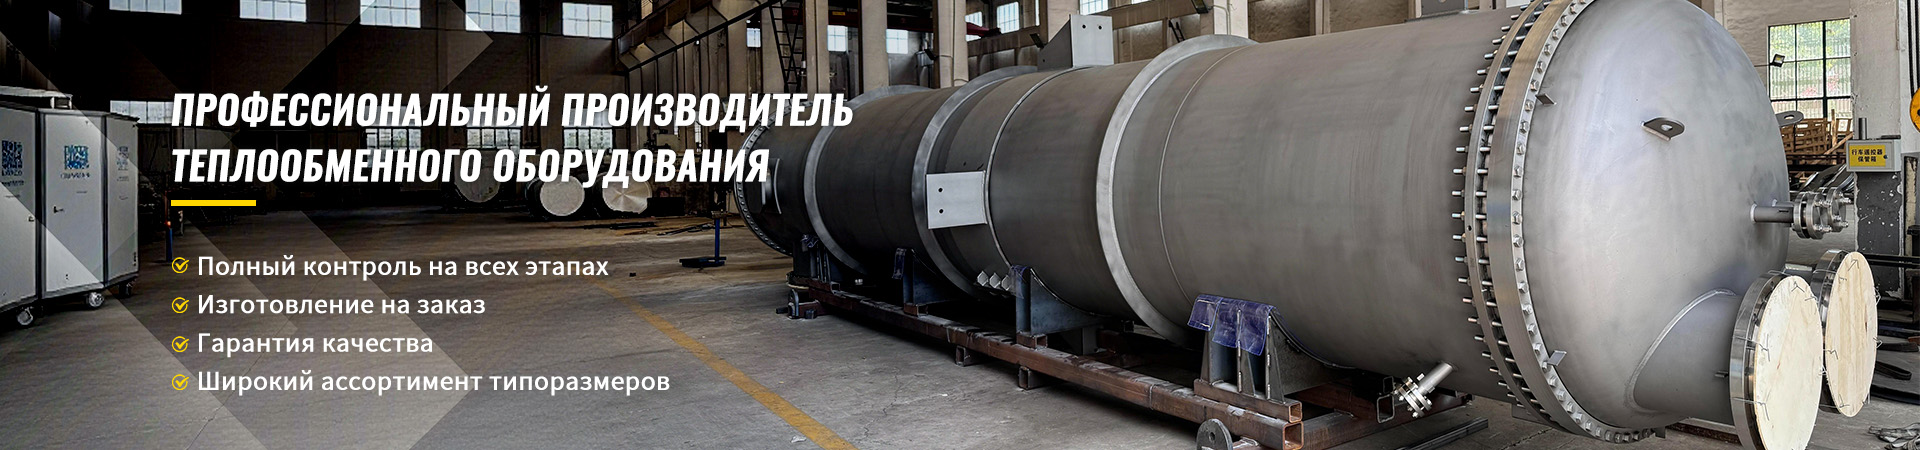
Агрессивные среды могут вызывать набухание или растворение полиэтилена. Ультразвуковой контроль позволяет отслеживать динамику изменения толщины стенки во времени. Строится график “Толщина vs Время”, который экстраполируется для определения срока следующей замены. В таких условиях часто требуются высокотемпературные датчики, так как процессы могут идти при повышенных температурах. Именно в таких сложных средах, где надежность оборудования критична, компании вродеWuxi Kaisheng Electric Power and Petrochemical Equipment Co., Ltd.демонстрируют высочайшие стандарты качества. Специализируясь на разработке и производстве теплообменного оборудования, воздушных охладителей и котлов-утилизаторов для нефтепереработки и нефтехимии, они понимают, что долговечность системы зависит от каждого компонента. Их продукция, включая теплообменники из титана, никелевых сплавов (N06625) и морской латуни, сертифицирована по стандартам ASME и PED, что гарантирует устойчивость к высоким давлениям и агрессивным средам. Опыт таких производителей подтверждает: будь то полимерная труба или сложный теплообменник из сплава C70600, строгий контроль материалов и геометрии является фундаментом безопасности промышленных объектов.
Производство труб (Заводской контроль).
На экструзионных линиях УЗК используется в онлайн-режиме. Датчики установлены непосредственно на линии после калибратора и водяной ванны. Они позволяют оператору мгновенно корректировать скорость вытяжки или давление в экструдере при отклонении толщины. Точность таких систем достигает 0.01 мм, что позволяет экономить сырье, не допуская перерасхода полиэтилена “с запасом”.
Frequently asked questions (FAQ)
Можно ли измерять толщину ПЭ труб через краску или изоляцию?
Да, это возможно, но только при использовании приборов с режимом “Эхо-Эхо” (Multiple Echo). Этот режим игнорирует первый отраженный сигнал от поверхности покрытия и измеряет время между эхо от внутренней поверхности трубы и вторым эхо. Однако толщина покрытия не должна быть слишком большой (обычно до 5-8 мм), иначе сигнал затухнет. Для точных результатов лучше все же зачистить пятно контакта до чистого материала.
Как часто нужно калибровать прибор при работе с полиэтиленом?
Калибровку необходимо выполнять перед началом каждой смены, при смене типа измеряемого материала (например, переход с PE80 на PE100) и при значительном изменении температуры окружающей среды (более 10°C). В идеале — проверять настройку на эталонном образце каждые 2-3 часа непрерывной работы. Полиэтилен чувствителен к условиям, и “дрейф” настроек происходит быстрее, чем при работе с металлом.
Почему прибор показывает нестабильные значения на одной и той же точке?
Нестабильность показаний чаще всего вызвана плохим акустическим контактом (мало геля, шероховатая поверхность), неправильным углом наклона датчика или внутренней неоднородностью трубы (пузыри, включения). Также причиной может быть слишком высокая частота датчика для данной толщины или марки пластика. Попробуйте сменить датчик на низкочастотный, добавить гель и обеспечить перпендикулярность установки.
Подходит ли этот метод для гофрированных труб?
Классический ультразвуковой метод неприменим для измерения толщины в зоне гофра из-за сложной геометрии поверхности, которая рассеивает сигнал. Измерения возможны только на гладких участках гофрированных труб (в раструбах или на торцах), если там предусмотрена гладкая поверхность. Для контроля самой гофры требуются специальные методики или визуальный осмотр среза.
Какой стандарт регламентирует проведение УЗК в России?
Основным документом является ГОСТ Р 58121.1-2018 “Трубы напорные из термопластов…”, который ссылается на методы испытаний по ISO 16010. Также применяются общие стандарты неразрушающего контроля, такие как ГОСТ Р 56512-2015, однако специфика полиэтилена всегда приоритетна. При экспортно-импортных операциях часто руководствуются напрямую стандартом ISO 4427.
Conclusion and recommendations for choosing a service provider
Ультразвуковой контроль толщины стенок PE труб — это не просто формальность при приемке, а мощный инструмент управления рисками. Он позволяет увидеть то, что скрыто от глаз: внутреннюю структуру, скрытые дефекты и реальное состояние материала. Грамотное применение этого метода спасает бюджеты проектов, предотвращает аварии и продлевает жизнь инфраструктуре.
Если вы планируете внедрить такую систему контроля на своем предприятии или нуждаетесь в услугах независимой лаборатории, важно выбирать партнеров с реальным опытом работы именно с полимерами, а не только с металлом. Оборудование должно быть поверено, а персонал аттестован согласно требованиям национальных систем НК (например, НК Аттестация в РФ).
Не экономьте на качестве измерений. Цена ошибки — это разрыв трубы, остановка производства и экологические штрафы. Доверяйте профессионалам, которые понимают разницу между PE80 и PE100, знают, как влияет температура на скорость звука, и умеют читать A-скан так же легко, как обычное меню.
Мы готовы предоставить консультации по подбору оборудования, обучению персонала и проведению независимой экспертизы ваших трубопроводов. Наши специалисты имеют допуски к работам на объектах повышенной опасности и располагают парком современных дефектоскопов, адаптированных для работы с полимерами.
Contact us today, чтобы обсудить детали вашего проекта и получить коммерческое предложение на проведение ультразвукового контроля. Мы поможем убедиться в надежности ваших труб до того, как они будут закопаны в землю.
Для получения дополнительной информации о наших услугах в области неразрушающего контроля, посетите разделУслуги неразрушающего контроляили ознакомьтесь с нашим каталогомОборудование для измерения толщины.