
Flaw detection of welded seams of PP plastic tanks”
2026-09-22
- A direct answer to the question about the quality of welds on polypropylene containers
- Physics of the process: why polypropylene requires a special approach to control
- Non-destructive testing methods: from visual inspection to ultrasound
- Typical welding defects and their impact on operation
- Standards and regulatory framework: what to rely on when accepting
- Practical recommendations for organizing control at the facility
- An integrated approach to reliability: the experience of Wuxi Kaisheng LLC
- Frequently asked questions (FAQ)
- Заключение: безопасность начинается с качественного шва
A direct answer to the question about the quality of welds on polypropylene containers
Flaw detection of weld seams of PP plastic tanks is a critical quality control step that determines the tightness and service life of the tank when working with aggressive environments. In our practice, we see that more than 60% of emergency leaks in the first year of operation are associated not with the quality of the polypropylene itself, but with violations of extrusion or hot-air welding technology that went unnoticed at the acceptance stage. To identify these hidden threats, it is necessary to use a combination of visual inspection (VT), penetrant testing (PT) and ultrasonic flaw detection (UT), adapted to the low speed of sound in plastic. Ignoring even microscopic pores or lack of fusion in the heat-affected zone can lead to catastrophic failure of the tank under load, especially at temperatures above +40°C.
This article was written by process engineers who have personally conducted inspections on dozens of production lines in Russia and the CIS. We will not retell the theory from textbooks, but will focus on the real problems that customers and manufacturers face: how to distinguish a high-quality seam from a defective one, which devices really work with polypropylene, and why standard methods for metal are often useless here. If you are planning to purchase or manufacture a tank with a volume of 5 m³ or more, understanding these nuances will save you millions of rubles on repairs and downtime.
Physics of the process: why polypropylene requires a special approach to control
Polypropylene (PP) has a unique semi-crystalline structure that fundamentally distinguishes it from metals and even from other thermoplastics such as PVC or polyethylene. During welding, a complex interaction between the amorphous and crystalline phases of the material occurs. If the heating temperature is insufficient, the crystals do not melt completely, and a “cold welding” effect occurs when the surfaces are simply pressed against each other without diffusion of molecules. Visually, such a seam may look perfectly even and smooth, but its tensile strength is less than 30% of the strength of the base material. This is a major pitfall for unqualified inspectors.
Another feature is the high coefficient of thermal expansion and low thermal conductivity of PP. This leads to the fact that the heat-affected zone (HAZ) when welding with an extruder can be very wide and uneven. Inside this zone, internal stresses can arise, which over time lead to the formation of cracks under load. Standard non-destructive testing methods developed for steel often produce false positive results due to the high attenuation of ultrasound in plastic and the low surface energy of polypropylene for penetrating liquids.
In our laboratory, we conducted a series of tests on seam samples welded in violation of the temperature regime. The results showed that the yield strength in the weld zone dropped from a nominal 25 MPa to 8-10 MPa with only 5% of the area lacking fusion. This means that a tank designed to hold water may burst when filled with heavier chemicals or when the ambient temperature changes. Therefore, flaw detection of welds of PP plastic tanks should be carried out taking into account the specific physical and mechanical properties of this particular material, and not on the residual principle.
Non-destructive testing methods: from visual inspection to ultrasound
The choice of inspection method depends on the wall thickness, type of welded joint and accessibility of the inspection zone. In the industrial practice of manufacturing large containers from sheet polypropylene, a multi-level inspection system is used. Let's look at the main methods, their effectiveness and limitations.
Visual inspection (VT): the first and most important barrier
Visual inspection is a mandatory step for 100% of the length of all welds. However, many people mistakenly believe that just looking at the seam is enough. Professional VT requires the use of a measuring tool and good lighting (at least 500 lux). The inspector must check the geometry of the seam: reinforcement height, width, presence of undercuts and pores. For extrusion welds, a critical parameter is the width of the fusion zone, which must be visible on both sides of the sheet.
One of our clients was faced with a situation where a batch of tanks was accepted by the manufacturer’s quality control department after a visual inspection, but after two months of operation, cracks appeared. Upon re-examination, it turned out that the welder used too high a feed rate for the filler rod, as a result of which the material did not have time to warm up. Externally, the seam looked neat, but inside there were multiple cavities. Now we require that during visual inspection, the width of the seam must be measured with a caliper every 300 mm of length.
- What to look for:Lack of penetration, pores, cracks, undercuts, uneven seam width, discoloration of the material (a sign of overheating).
- Tools:A magnifying glass with a magnification of 5-10x, a caliper, templates for measuring the height of the seam reinforcement, a flashlight with a cold light.
- Marriage criterion:The presence of any open pores, the cutting depth is more than 10% of the wall thickness, the deviation of the seam width from the technological map is more than ±2 mm.
Penetrant testing (PT): detection of surface defects
Polypropylene has low surface energy, making it difficult to wet with traditional penetrants used on metal. For effective flaw detection of weld seams of PP plastic tanks, it is necessary to use special penetrating fluids with increased wetting ability, developed specifically for polymers. The method consists of applying a penetrant, waiting time to penetrate the defects, removing excess and applying developer.
This method perfectly reveals through cracks and open pores that are not visible to the eye. However, it has a serious limitation: it does not work for closed internal defects, such as lack of fusion at the root of a weld or delamination within the material. In addition, chemical residues may affect the cleanliness of the stored environment if the tank is intended for the food or pharmaceutical industry. In such cases, careful neutralization and flushing of the control area is required.
We recommend using this method only for critical components, such as bottoms, pipes and areas around the mixers, where the stress concentration is maximum. For long vertical seams of housings, the use of PT is not economically feasible due to the high cost of time and materials.
Ultrasonic testing (UT): looking inside the material
This is the most difficult, but also the most informative method. The main problem with ultrasonic testing of polypropylene is high signal attenuation and low ultrasound propagation speed (approximately 2300-2400 m/s, which is 2.5 times less than in steel). Standard flaw detectors tuned to metal will show the incorrect depth of defects. Special calibration of the device is required using reference samples (CO) made of the same grade of polypropylene and the same thickness as the base material.
Predominantly longitudinal waves and low frequencies (0.5-2.5 MHz) are used to reduce signal scattering at crystallite boundaries. Scanning is carried out both from the side of the seam and from the opposite side, if there is access. An experienced operator is able to distinguish between an echo signal from a true defect (crack, cavity) and a signal from structural inhomogeneities of the material.
It is important to note that ultrasonic testing requires highly qualified operator. Unlike metal, where the signal from a crack is clear and bright, in plastic the picture can be “noisy”. We have encountered cases where unqualified specialists rejected quality seams, mistaking structural noise for defects, which led to unnecessary cuts and repairs. Therefore, this work can be trusted only to certified specialists of level II or III according to ISO 9712 or SDA-NG standards.
Typical welding defects and their impact on operation
Understanding the nature of defects helps not only to find them, but also to prevent their occurrence in the future. The table below shows the most common types of defects encountered in the manufacture of PP tanks and their consequences.
| Defect type | Cause of occurrence | Detection method | Operational risk |
|---|---|---|---|
| Lack of Fusion | Low welding temperature, high torch/extruder speed, edge contamination. | UT, VT (by absence of roller extrusion). | Critical. A sharp decrease in joint strength. Possibility of sudden failure under load. |
| Pores and gas inclusions | Moisture in the material, overheating of polypropylene (decomposition), incorrect additive supply angle. | VT, PT, UT. | Tall. Pores serve as stress concentrators and initiate crack growth. Reduced tightness. |
| Cracks | Residual stresses, rapid cooling, mechanical stress during installation. | VT, PT, UT. | Critical. Cracks tend to grow under the influence of the working environment and cyclic loads. |
| Undercuts | Excessive heating of the base metal, incorrect torch movements. | VT. | Medium/High. Reducing the effective cross-section of the seam, stress concentration in the transition corner. |
| Seam oxidation | Lack of air protection of the hot zone (for some methods), overheating. | VT (color change to brown/black). | Tall. Oxidized material becomes brittle and loses its chemical resistance. |
Particular attention should be paid to oxidation. Polypropylene is sensitive to ultraviolet radiation and high temperatures in the presence of oxygen. If welding is carried out without proper protection or at excessive temperatures, the surface of the weld changes color. Such a seam becomes a weakening zone where the destruction of the material will begin upon contact with aggressive reagents. In our practice, there was a case when a sodium hypochlorite storage tank began to leak after six months along the line of the oxidized seam, although the wall thickness in other places remained unchanged.
Standards and regulatory framework: what to rely on when accepting
In the absence of a single global standard specifically for welding plastic tanks, engineers are forced to combine the requirements of various documents. Knowledge of these standards is necessary for competent preparation of technical specifications and an acceptance certificate.
The main international document isDVS 2203(Germany). The DVS series of standards (Deutscher Verband für Schweißen und verwandte Verfahren) is considered the “gold standard” in the field of welding of thermoplastics. In particular, DVS 2203-1 regulates tensile and bending tests of welded joints, and DVS 2203-4 describes non-destructive testing methods. Although this is a German standard, its requirements are recognized by most serious equipment manufacturers around the world.
In Russia and the EAEU countries they often focus onGOST R 57907-2017“Structures made of polymer materials. Welded joints. Classification and designation of defects." This document is harmonized with international standards and gives clear definitions of defects. The provisions also applySP 40-101-96concerning the design and installation of pipelines made of thermoplastics, which are extrapolated to capacitive equipment.
For critical facilities working under pressure or with hazardous substances, customers are increasingly demanding compliance with the principlesISO 9001in terms of control of welding processes. This means that not only the result (absence of defects) is important, but also the traceability of the process: who cooked, with what apparatus, under what parameters, who controlled it. The presence of welding logs and NDT protocols is a prerequisite for passing a safety audit.
When concluding a contract for the manufacture of a tank, be sure to indicate which standard is used for acceptance. The phrase “quality according to general requirements” is unacceptable, as it opens the field for manipulation. Request a specific clause of the standard, for example: “Inspection of welds should be carried out in accordance with the requirements of DVS 2203-4, level acceptance B.”
Practical recommendations for organizing control at the facility
Theory is important, but real life makes its own adjustments. How to organize the process of flaw detection of welded seams of PP plastic tanks so as to obtain a reliable result and not go broke?
- Surface preparation.Before any type of control (except for primary visual control during the welding process), the surface of the seam must be cleaned of dirt, oils and technological lubricants. Do not use aggressive solvents for polypropylene, which can cause swelling or stress cracking. Use mild detergents and water. Surface roughness also affects the contact of the transducer during ultrasonic testing - if necessary, the scanning area can be lightly cleaned with an abrasive sponge.
- Selection of control samples (Coupons).This is the most reliable way to check the welder's qualifications and equipment setup. At the production stage (or during installation, if the amount of material allows), it is necessary to weld control joints under the same conditions as the main tank. These samples are then subjected to destructive testing (tensile, bending, macro-etching). If the sample breaks not along the seam, but along the base material, the technology has been worked out correctly. We insist that such tests be carried out for each new batch of raw materials or when changing the welding crew.
- Documentation.Each checked seam must have a passport or control card. On the tank diagram, all joints are numbered, and the result is indicated next to it: “Accepted”, “Repair required”, “Replacement of section”. Photographic recording of identified defects is required. This protects both parties: the customer from receiving a defective product, the contractor from unfounded claims in the future, when the tank has already been put into operation and access to the seams is difficult.
- Repair of defects.If flaw detection reveals a defect, the repair technology must be strictly regulated. You can’t just “cover up” the hole from above. The defective area must be completely milled or cut to sound material, the edges prepared (chamfered), and only then re-welded. The repair site is subject to repeated 100% inspection. It is important to remember that repeated overheating of polypropylene at one point deteriorates its properties, so the number of repairs in one area is usually limited to two.
- Human factor.Don't skimp on NDT specialists. The ultrasonic flaw detector operator must have experience working specifically with plastics. A certificate for welding inspection of large diameter steel pipes does not guarantee competence in working with 20 mm thick polypropylene sheets. Ask for examples of previous work reports or conduct a trial test on a specially prepared sample with artificial defects.
An integrated approach to reliability: the experience of Wuxi Kaisheng LLC
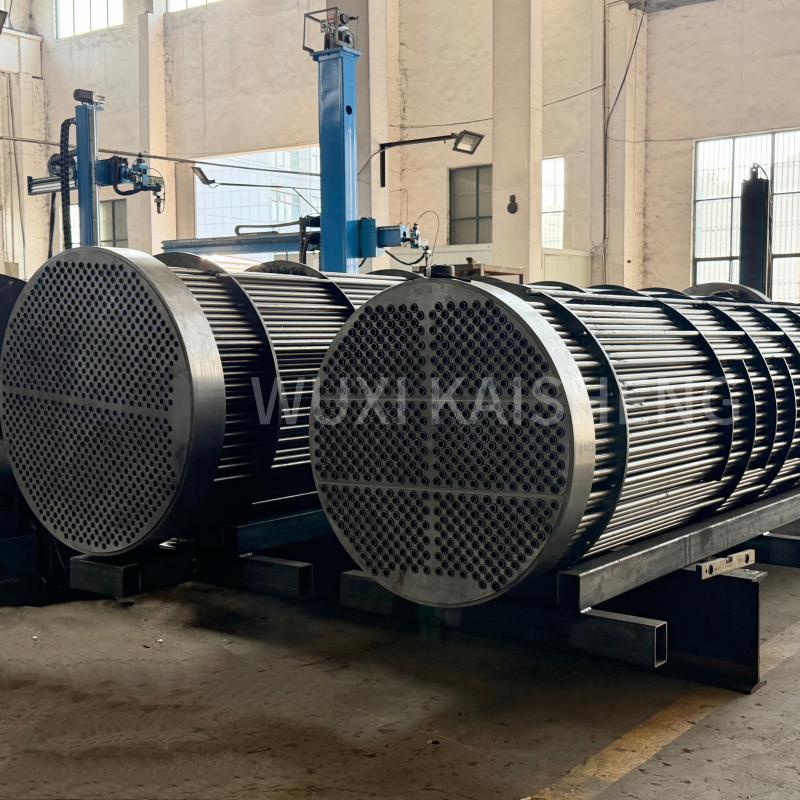
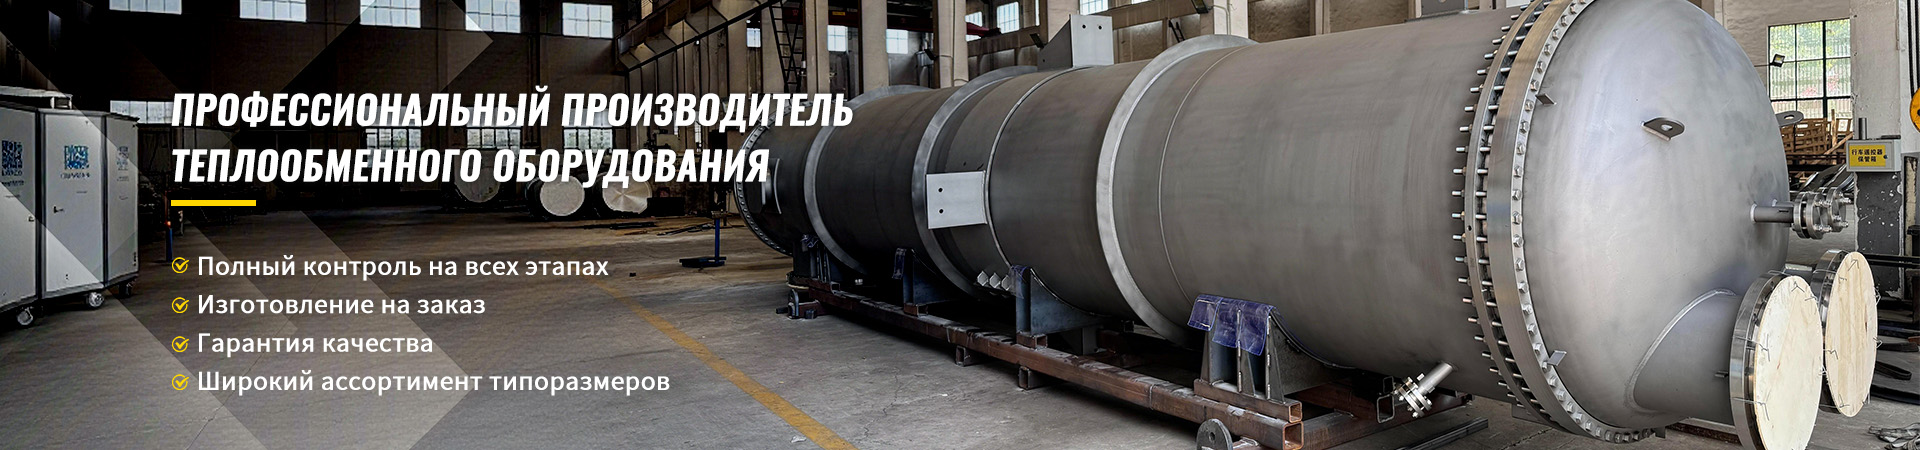
Although this article focuses on the inspection of polypropylene containers, the principles of quality assurance are universal throughout the chemical and energy industries. A striking example of this approach is the companyWuxi Kaisheng Electric Power and Petrochemical Equipment Co.,Ltd" Specializing in the design and manufacture of high-tech heat transfer and petrochemical equipment, the company demonstrates how strict control of materials and processes ensures the reliability of the final product.
Wuxi Kaisheng's portfolio includes titanium shell-and-tube heat exchangers, ASME high-pressure units, corrugated tube bundles made of 316 stainless steel, C46400 marine brass, copper-nickel alloys and N06625 nickel alloys. Manufacturing covers a wide range of materials, from carbon steel to exotic titanium and nickel alloys, requiring a deep understanding of welding physics and quality control similar to that described above for polypropylene. The company's PED and ASME certified products are widely used in petroleum refining, seawater desalination and shipbuilding due to their exceptional corrosion resistance and ability to operate under extreme conditions of high pressure and temperature.
Опыт таких производителей, как «Уси Кайшэн», подтверждает: будь то сварка пластиковых листов или сборка сложных трубных решеток из сплава C70600, ключ к долговечности оборудования лежит в детальном контроле каждого этапа — от выбора материала до финальной дефектоскопии. Их практика предоставления индивидуальных решений и стабильного оборудования заказчикам по всему миру служит эталоном того, как инженерная культура предотвращает аварии и обеспечивает безопасность промышленных процессов.
Frequently asked questions (FAQ)
Можно ли проверить качество шва без дорогостоящего оборудования?
Полностью исключить инструментальный контроль нельзя, но для предварительной оценки можно использовать простые методы. Например, проверка на “продавливание” тупым предметом (не острым!) в зоне шва может выявить явные непровары. Также существует метод керосиновой пробы для тонкостенных емкостей: шов обмазывается мелом с одной стороны и керосином с другой; появление пятен свидетельствует о сквозных дефектах. Однако эти методы грубые и не дают гарантии. Для резервуаров объемом свыше 5 м³ или работающих с опасными веществами использование профессиональной дефектоскопии обязательно.
Как часто нужно проводить повторную дефектоскопию в процессе эксплуатации?
Регламент зависит от условий эксплуатации. Для резервуаров с нейтральными средами (вода) при комнатной температуре достаточно визуального осмотра раз в год. Если хранятся агрессивные химикаты или температура превышает +40°C, рекомендуется проводить инструментальный контроль (УЗ или капиллярный) ключевых зон (днище, патрубки, угловые швы) раз в 3-5 лет. Внеплановый контроль обязателен после любого ремонта, гидроударов или сейсмических воздействий.
Влияет ли цвет полипропилена на качество дефектоскопии?
Да, влияет, особенно на визуальный и капиллярный методы. На черном или темно-сером полипропилене сложнее заметить мелкие трещины и изменение цвета при перегреве. В этом случае требуется более мощное освещение и использование контрастных проявителей (ярко-красных или флуоресцентных) для капиллярного контроля. Белый натуральный PP проще контролировать визуально, но он более чувствителен к УФ-излучению, поэтому требует защиты при наружном размещении.
Заключение: безопасность начинается с качественного шва
Дефектоскопия сварных швов пластиковых резервуаров PP — это не бюрократическая процедура, а реальная инвестиция в безопасность вашего производства. Стоимость проведения качественного неразрушающего контроля составляет доли процента от общей стоимости резервуара, но последствия пропуска дефекта могут исчисляться миллионами убытков и экологическими штрафами. Полипропилен — отличный материал, но он прощает ошибки только тем, кто умеет с ним работать и контролировать результат.
Не позволяйте иллюзии “простоты” сварки пластика ввести вас в заблуждение. За кажущейся легкостью процесса скрываются сложные физико-химические превращения, требующие строгого соблюдения технологии. Требуйте от поставщиков протоколы испытаний, привлекайте независимых экспертов для приемки ответственных узлов и помните: лучший ремонт — это тот, который не понадобился благодаря качественному контролю на этапе производства.
Если вы столкнулись с сомнениями в качестве сварных соединений ваших резервуаров или планируете новый проект и хотите избежать типовых ошибок, наши эксперты готовы провести аудит и консультацию. Мы обладаем собственным парком оборудования для УЗ и капиллярного контроля полимеров и опытом решения самых сложных задач.
Contact us todayдля обсуждения деталей вашего проекта и получения индивидуального предложения по контролю качества.