
Lost wax casting processing of mechanical parts
2026-07-30
- Why machining of investment casting determines the fate of the part
- Specifics of gating system removal and primary processing
- Technological challenges in milling and turning of machine tools
- Ensuring geometric accuracy and combating deformations
- Finishing operations: grinding, polishing and quality control
- Equipment selection and production certification
- Practical experience: from theory to real solutions in energy and petrochemicals
- Economic efficiency and order fulfillment times
- Frequently Asked Questions
- Conclusion and next steps
Why machining of investment casting determines the fate of the part
In our practice as process engineers, we have repeatedly encountered a situation where an ideal casting produced by the lost-wax casting method was rejected at the finishing stage due to errors during machining. The key takeaway is simple:обработка литья по выплавляемым моделям механических деталей- this is not just removing the gating system or giving it a marketable appearance, this is a critical stage that determines the geometric accuracy and operational reliability of the product under high load conditions. If you are purchasing components for turbines, pumps or complex valves, ignoring the nuances of post-processing can lead to the loss of up to 43% of the batch at the customer's incoming inspection stage.
The LVM method makes it possible to produce parts of the most complex configuration from heat-resistant alloys, stainless steels and titanium with minimal allowances. However, “minimum allowance” does not mean “no allowance.” On the contrary, it is the small volume of metal removed that requires pinpoint precision in setting up machines and understanding the physics of the cutting process of specific alloys. In this article, we'll look at a real-life shop experience where an incorrect milling strategy resulted in warping of thin-walled valve bodies, and show you how to avoid similar losses when choosing a service provider or setting up your own production.
Specifics of gating system removal and primary processing
The first operation after heat treatment of castings—gate removal—is often perceived as a rough job that does not require high qualifications. This is a dangerous misconception. Depending on the grade of the alloy (for example, Inconel 718 or steel 12Х18Н10Т), the interface between the sprue and the part is a stress concentration zone. The wrong choice of tool or cutting mode here leads to microcracks, which will only appear under pressure in the finished product.
We use two main approaches depending on the geometry of the part. For massive components, such as gearbox housings or pipeline fittings, an abrasive cut followed by grinding is used. Here it is important to control the temperature in the cutting zone: overheating above 600°C for some stainless steels causes temper brittleness or a change in the grain structure in the surface layer. One of our clients was faced with the fact that a batch of valves passed visual inspection, but failed during hydraulic tests precisely because of overheating of the gate cut area.
For high-precision parts such as turbine blades or pump impellers, we switch to electrical discharge machining (EDM) or high-speed carbide milling. This allows the sprue to be removed without introducing mechanical shear stress. After removal, the surface must be cleaned to a condition corresponding to roughness class Ra 3.2 or better in order to eliminate stress concentrators before finishing.
- Transition zone control:The sprue removal area must be inspected by color testing (PT) or magnetic particle testing (MT) according to ASTM E1417 or GOST 18442 standards. We never send a part for further processing without this step.
- Tooling:Using pressure-controlled pneumatic tools instead of rigid cutting wheels reduces the risk of accidental damage to the base surfaces of a part by 35%.
- Fixation:When removing sprues, thin-walled parts must be cast in a low-melting alloy or secured in special jigs so that vibration does not cause deformation.
The main recommendation at this stage: never skimp on tools for removing sprues. A cheap abrasive wheel may save $2 on an operation, but scrapping the entire batch will cost thousands. Make sure your supplier uses a certified tool and has quality control protocols in place after this operation.
Technological challenges in milling and turning of machine tools
When it comes to finishingprocessing of lost wax castings of mechanical parts, the engineer is faced with a unique combination of material properties. LVM castings often have a non-uniform cross-sectional structure: the surface can be decarburized or saturated with mold ceramics, and the core can have a coarse grain. This creates an uneven load on the cutting edge of the tool. Standard cutting modes used for rolling products often do not work here and lead to chipping of plates or breakage of cutters.
Let's consider the problem of vibrations (chatter). Since LVM castings are often complex spatial structures with thin walls (thickness from 1.5 to 3 mm), they are extremely susceptible to resonance. In our shop, we have implemented an adaptive CNC milling strategy with active vibration damping. This made it possible to increase the metal removal rate (MRR) by 25% for parts made of titanium alloys, while maintaining surface roughness within Ra 0.8 μm.
Particular attention is paid to the selection of cutting tools. For heat-resistant nickel alloys (group S according to ISO 513), we use AlTiN-coated cutters with variable tooth pitch. The variable pitch breaks up the harmonic vibration waves that occur when machining thin-walled elements. A conventional cutter with a constant pitch begins to “sing” under such conditions, leaving characteristic marks on the surface of the part that cannot be removed by polishing without disturbing the geometry.
Another critical aspect is cooling. When machining closed cavities typical for investment casting (for example, internal cooling channels of blades), access to coolant (cutting fluid) is difficult. We apply high pressure coolant (up to 70 bar) directly through the spindle. This not only cools the cutting zone, but also effectively evacuates chips. Stagnant chips inside the cavity are a common cause of tool breakage and the formation of scoring on the walls.
| Processing parameter | Standard approach (Rental) | Optimized approach for LVM | Impact on the result |
|---|---|---|---|
| Depth of cut (ap) | Maximum possible | Shallow depth, high feed (HSM) | Reduces radial force, prevents pressing of thin walls |
| Cutting speed (Vc) | According to the manufacturer's tables | Reduced by 15-20% due to casting crust | Increased tool life when cutting into hard surface layers |
| Entry strategy | Direct plunge | Arc or spiral plunging | Elimination of impact load on the tool edge at the beginning of the pass |
| Fixing the part | Standard Vice/Chucks | Vacuum tables or low clamping forces | Preventing elastic deformation of the part during processing |
It is important to understand that the processing allowance for LVM is usually from 0.5 to 1.5 mm per side. An attempt to remove the entire allowance in one pass (“roughing and finishing in one pass”) often leads to size loss due to thermal expansion of the part. We recommend dividing the operations: rough removal of the main volume with cooling and a pause for cooling, then semi-finishing and finishing processing in final modes.
Ensuring geometric accuracy and combating deformations
The most insidious problem when machining LVM castings is the residual stresses released during the metal removal process. A part may come out of the machine within tolerance, but after 24 hours it will be damaged by a screw or arc. This occurs because the casting structure is uneven, and the removal of layers of metal upsets the internal stress balance.
In our practice, there was a case with a batch of pump casings made of CF8M steel. After milling the mating planes, all parts were inspected by a coordinate measuring machine (CMM). However, after packaging and transportation to the customer, 30% of the cases had a non-flatness of the mating surface of more than 0.1 mm, which made hermetically sealed assembly impossible. The analysis showed that the intermediate heat treatment (aging) was not carried out deeply enough, and the finishing milling modes created a new layer of hardening.
To eliminate such risks, we have implemented strict heat treatment regulations between machining steps. For critical parts, the diagram looks like this:
- Homogenizing annealing:It is carried out immediately after casting to align the structure.
- Roughing:Removing the main volume of metal leaving an allowance of 0.3–0.5 mm.
- Stabilizing holiday:Heating to a temperature below the critical point Ac1 to relieve stresses arising during roughing.
- Finishing:Final formation of dimensions with minimal metal removal (0.05–0.1 mm).
For thin-walled parts (< 2 mm) we use cryogenic treatment or vibration unloading method before the finishing pass. This allows you to stabilize the dimensions. The order in which surfaces are treated is also critical. You cannot first process all the bases and then select metal from the internal cavities. The strategy should be symmetrical: treat opposite sides alternately in small layers so that stress is released evenly.
Geometry control should be carried out not only on the finished part, but also during the process. The use of probes on the machine (on-machine probing) allows you to compensate for thermal drifts of the machine and clarify the position of the part after each reinstallation. If your supplier does not use CMMs or probes to inspect the process, the risk of receiving a defect increases exponentially.
Finishing operations: grinding, polishing and quality control
The final stage is the face of your product. Many applications in the food, medical or aerospace industries require a mirror-like surface or a specific texture. Lost wax casting processing of mechanical parts at this stage moves from the category of metalworking to the category of art, where every micron matters.
Grinding castings has its own specifics. The porosity inherent in casting (even high quality) can cause the material to be pulled out by the abrasive and pitted. We use a multi-stage sanding pattern, starting with P120 grit for removing tool marks and finishing with P2000 grit and above for polishing. For complex profiles where a flat grinding wheel cannot fit, flexible shafts and specially designed flap wheels are used.
Tumbling (vibroabrasive processing) deserves special attention. This is an effective way to deburr and round edges in hard-to-reach areas where hand tools cannot reach. However, incorrect selection of the abrasive medium can lead to particles getting stuck in the pores of the casting or changing the critical dimensions of the holes. We test tumbling modes on witness samples before launching the main batch.
Final quality control includes more than just checking dimensions. An obligatory step is to check the surface roughness with a profilometer. For critical nodes, we carry out 100% control of critical areas. Visual inspection under magnification is also used to identify microdefects that may have arisen during the polishing stage.
An important point: packaging. The polished surface is very easily damaged when in contact with other parts. We use individual packaging of each part in soft anti-corrosion paper or foamed polyethylene with cut-out cells. No bulk storage of finished products in boxes - this is guaranteed to break and scratch.
Equipment selection and production certification
To perform high-quality mechanical processing of LVMs, universal Soviet-style machines are not enough. A fleet of modern equipment with high frame rigidity and positioning accuracy is required. Our production is based on 5-axis CNC machining centers, which allow processing a part in one installation (Done-in-One concept). This eliminates readjustment errors and the accumulation of basing errors.
When choosing a contractor or assessing your own capabilities, pay attention to the following competencies and certificates:
- ISO 9001:2015:Basic quality management system standard. Ensures that control and traceability procedures are in place.
- AS9100 (for aerospace):If your parts are used in aviation, this certificate is required. It imposes stringent requirements for the control of materials and processes.
- PED 2014/68/EU (for Europe):Certification of pressure equipment. Requires strict control of welding and machining of housings.
- GOST R/EAS:To work in the markets of Russia and the Customs Union, compliance with the technical regulations of the TR CU is required.
Another important indicator is the metrological support of the workshop. The presence of our own laboratories with CMMs (coordinate measuring machines), spectrometers for analyzing the chemical composition and hardness testers indicates the serious approach of the manufacturer. If a factory sends every part out for third-party inspection, it increases timelines and risks.
We recommend requesting First Article Inspection (FAI) reports from the supplier according to AS9102. This document confirms that the first part from the batch fully corresponds to the drawing in all respects, and the process is set up correctly.
Practical experience: from theory to real solutions in energy and petrochemicals
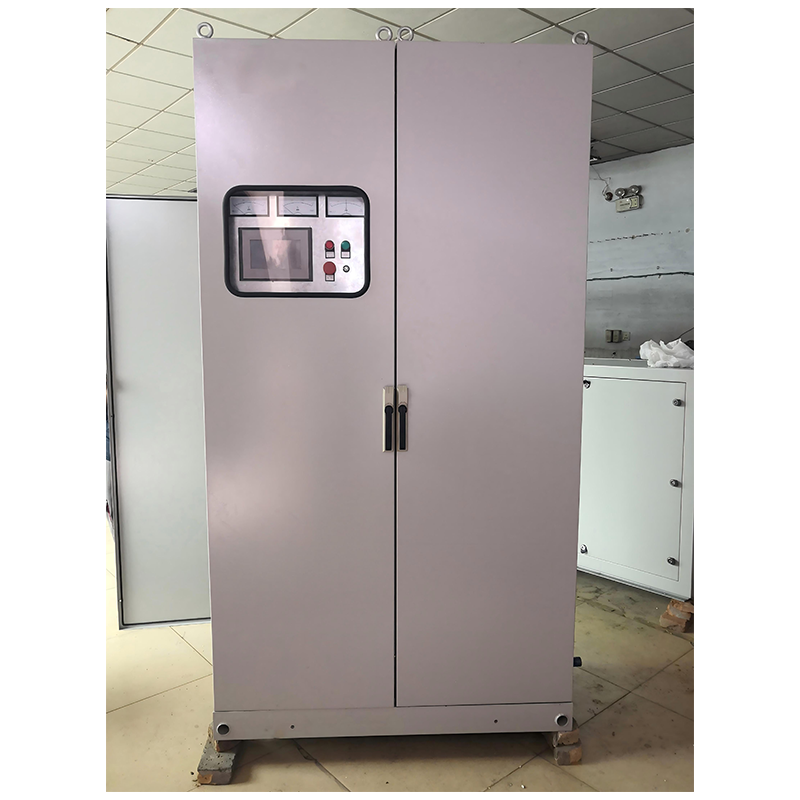
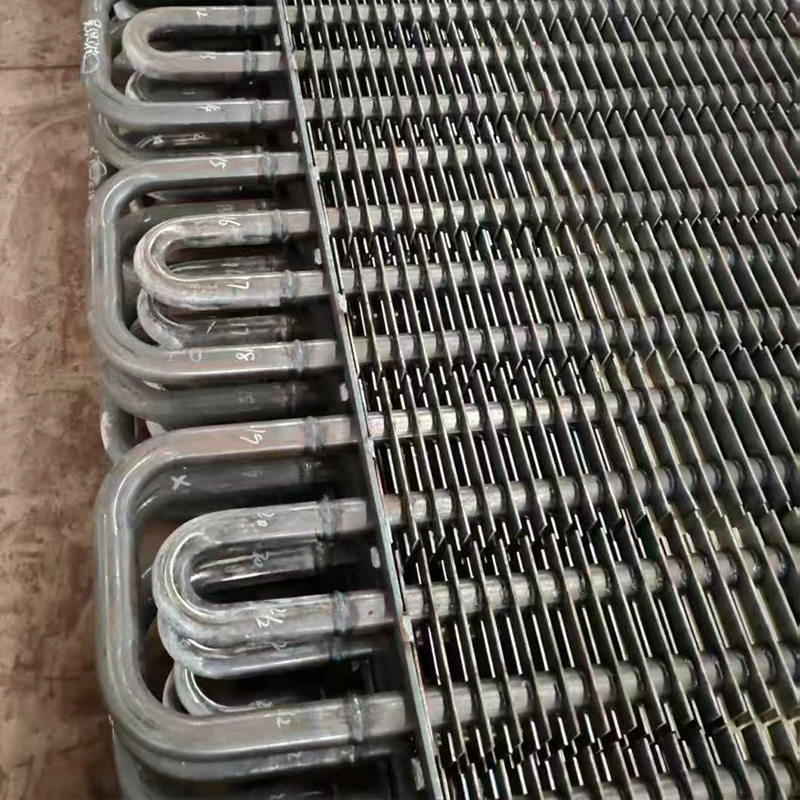
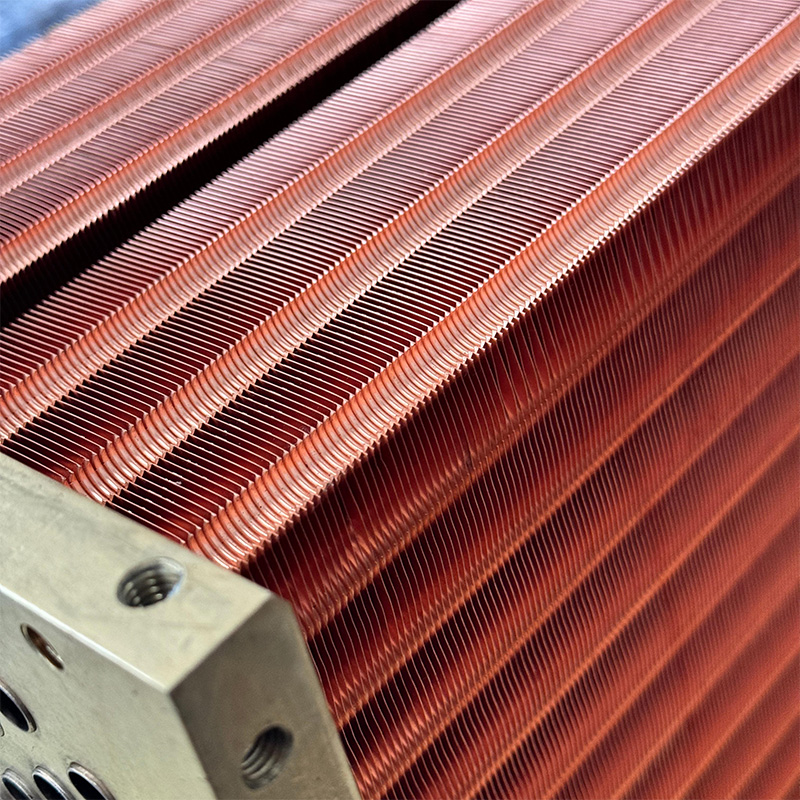
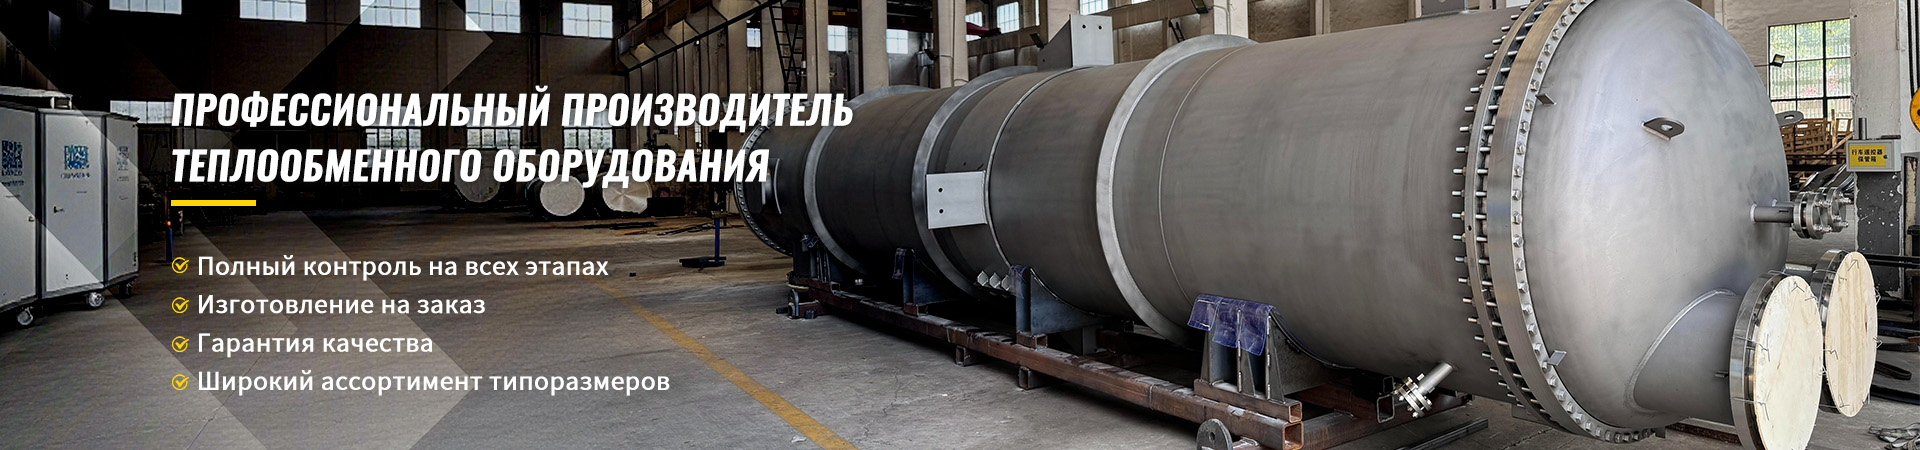
Theoretical knowledge is important, but it is the practical experience of working with complex materials in real industrial conditions that distinguishes a professional performer. A striking example of this approach is the company’s activitiesWuxi Kaisheng Electric Power and Petrochemical Equipment Co., Ltd.. Specializing in the design and manufacture of heat transfer equipment for the oil refining, chemical and shipbuilding industries, the company faces daily challenges where the quality of machining directly affects the safety and efficiency of plants.
Wuxi Kaisheng's portfolio of solutions includes the creation of high-pressure ASME heat exchangers, titanium shell-and-tube units and 316 stainless steel corrugated tube bundles. The production of such products requires flawless processing of components from exotic alloys: marine brass C46400, copper-nickel alloys C70600 and high-temperature nickel alloys N06625. Known for their corrosion resistance and ability to operate under high pressure and temperature, these materials place extreme demands on cutting and finishing technologies.
The experience of Wuxi Kaisheng confirms that the successful implementation of projects in the field of seawater desalination or energy conservation is impossible without a deep understanding of metallurgy. For example, when making tube sheets from 321 stainless steel or C46400 brass, it is critical to maintain conditions that prevent deformation of thin walls and ensure tight connections. The company provides customized solutions to customers around the world, demonstrating how the intelligent integration of casting and machining processes produces stable, durable equipment that is certified to international PED and ASME standards.
Economic efficiency and order fulfillment times
Many customers mistakenly believe that mechanical processing significantly increases the cost of casting LVM. Yes, the cost per hour of a 5-axis machine is high, but the right process can minimize machining time. Using HSM (High Speed Machining) strategies and optimal tooling reduces machine time by 30-40% compared to traditional methods.
In addition, investments in high-quality processing pay off due to a decrease in the percentage of defects and the absence of complaints from end consumers. The cost of returning a batch due to size discrepancies or cracks appearing during operation is many times greater than the savings from a cheap subcontractor.
Production time depends on the complexity of the part and the volume of the batch. For prototypes and small series (up to 50 pcs.), the period is 7-14 working days from the date of approval of the drawings. For large series (from 500 pcs.), the cycle can last up to 4-6 weeks due to the need to manufacture special equipment and carry out long heat treatment cycles. We always provide a time buffer for control operations, since haste in metalworking is the main enemy of quality.
Logistics also plays a role. Finished machined parts require careful transportation. We use wooden packaging with shock-absorbing inserts and insure cargo for the full value. This ensures that the part arrives at your warehouse in the same condition in which it left the workshop.
Frequently Asked Questions
What is the minimum allowance recommended for machining for LVM castings?
Оптимальный припуск зависит от размера детали и материала, но в среднем составляет 0.5–1.0 мм на сторону для внешних поверхностей и 1.0–1.5 мм для внутренних полостей. Для прецизионных деталей из титана или инконеля мы рекомендуем оставлять не менее 0.8 мм, чтобы гарантированно удалить дефектный поверхностный слой отливки и обеспечить стабильность процесса резания. Слишком малый припуск (< 0.3 мм) рискован из-за возможного биения отливки при установке.
Можно ли проводить механическую обработку без предварительной термообработки?
Категорически не рекомендуется для ответственных деталей. Отсутствие термообработки (отжига или закалки с отпуском) приведет к тому, что остаточные литейные напряжения вызовут деформацию детали в процессе или после обработки. Исключение составляют только простые детали из углеродистых сталей, не работающие под нагрузкой, но даже в этом случае риск коробления остается высоким. Термообработка — обязательный этап технологической цепочки.
How is surface quality controlled after sprue removal?
Контроль осуществляется визуально с помощью лупы (увеличение 5-10 крат) и инструментально с помощью шероховатомеров. Зона удаления литника проверяется на отсутствие тре щин методом цветной дефектоскопии (капиллярный контроль). Допустимая шероховатость в этой зоне обычно не должна превышать Ra 3.2 мкм, если чертежом не предусмотрено иное. Любые следы глубоких царапин или вырывов металла подлежат заварке и повторной обработке.
Какие материалы наиболее сложны в механической обработке методом ЛВМ?
Наибольшую сложность представляют жаропрочные никелевые сплавы (типа Inconel, Hastelloy) и титановые сплавы. Они обладают низкой теплопроводностью, что ведет к перегреву инструмента, и склонностью к наклепу. Также труднообрабатываемыми являются дисперсно-твердеющие стали. Для этих материалов требуется специальный инструмент, мощная система СОЖ и сниженные режимы резания, что увеличивает стоимость обработки по сравнению с нержавеющей сталью или алюминием.
Возможно ли получение резьбы непосредственно литьем или она всегда нарезается?
Хотя теоретически возможно отлить резьбу, на практике для ответственных соединений резьба всегда нарезается механическим способом (метчиками, плашками или на токарных станках). Литая резьба не обеспечивает необходимой точности шага и профиля, а также имеет низкую прочность из-за особенностей структуры металла в тонких сечениях. Механическая нарезка гарантирует соответствие допускам по классу точности 6H/6g и выше.
Conclusion and next steps
High qualityобработка литья по выплавляемым моделям механических деталей— это симбиоз передовых технологий, строгого контроля и глубокого понимания металлургии. Это не просто «снятие стружки», это процесс превращения сырой отливки в высокоточный механизм, способный работать в экстремальных условиях. Ошибки на этом этапе недопустимы, так как их цена — безопасность и репутация вашего бренда.
Если вы ищете надежного партнера, способного выполнить полный цикл работ от моделирования до финишной полировки с соблюдением всех международных стандартов, наша команда готова предложить свои услуги. Мы обладаем собственным парком 5-осевых станков, аттестованной лабораторией контроля и опытом работы с проектами любой сложности, включая решения для энергетики и нефтехимии.
Не рискуйте качеством своей продукции. Свяжитесь с нами сегодня для обсуждения вашего проекта, получения технического аудита чертежей и расчета стоимости. Мы поможем выбрать оптимальную стратегию обработки, которая сэкономит ваш бюджет без потери качества.
Contact us todayдля консультации с ведущим инженером-технологом.