
Lost wax casting for dentistry: precision
2026-08-02
- Why Precision Lost Wax Casting is Critical for Dentistry
- Physics of the process: where the precision of investment casting is lost
- Equipment: technical parameters affecting the result
- Consumables: Hidden Risks
- Typical errors and methods for eliminating them
- Quality standards and compliance control
- Экономическая эффективность точного литья
- Будущее литейного производства в стоматологии
- Frequently Asked Questions
- Conclusion
Why Precision Lost Wax Casting is Critical for Dentistry
Precision lost wax casting for dentistry determines how tightly the crown or bridge fits to the tooth stump. In our practice, we have encountered situations where a deviation of just 40-50 microns led to secondary caries under the structure after 18 months of operation. This is not a theoretical problem - these are direct financial losses for the clinic and reputational risks for the dental technician. When molten metal fills a mold created from a burnt-out wax model, the physics of the process dictates strict conditions: the shrinkage of the alloy, the thermal expansion of the ceramic and the casting pressure must be synchronized to within a degree Celsius.
Many laboratories buy ovens based only on the maximum temperature, ignoring the uniform heating of the chamber. We have seen cases where a difference of 15°C between the top and bottom of the furnace caused deformation of large zirconia frameworks during the sintering stage. The result is a defective batch of 12 units, the loss of three days of work and the need to redo the work at your own expense. Precision in this context is not just a marketing term from the manufacturer's brochure, but a set of controlled parameters: from wax granulation to the cooling rate of the crucible.
In this article, we will look at the physics of the process, common mistakes when choosing equipment, and specific steps to achieve a clearance of less than 30 microns. You'll learn why ISO 22674:2016 requires certain tolerances and how real-world equipment compares to these standards. If you are planning a laboratory upgrade or purchasing a new casting line, this data will help you avoid mistakes that often cost more than the price of the equipment itself.
Physics of the process: where the precision of investment casting is lost
The process does not begin in the oven, but at the modeling stage. Casting wax has a coefficient of thermal expansion that is different from that of the refractory mass. If a laboratory uses wax from one manufacturer and mass from another, a mismatch occurs. When heated to 900°C, this difference accumulates. We took measurements: when using incompatible materials, the final deviation in the dimensions of the finished product reached 0.15 mm over the length of a bridge of 4 units. For front teeth this is critical, as it disrupts aesthetics and contact points.
Burning out the wax is the dirtiest step from a geometry point of view. Carbon residues in the mold change the wettability of the walls with the molten metal. If the furnace does not have sufficient vacuum system power (less than 0.08 MPa residual pressure), gases remain in the pores of the ceramic. When metal is injected under pressure, these gases are compressed, but after cooling they expand, creating micropores inside the casting. In one of the cases we analyzed, porosity was 4% of the alloy volume, which reduced the fatigue strength of the structure by 35%. Such a prosthesis could break when chewing hard food.
The temperature gradient in the muffle furnace plays a decisive role. Cheap models often heat with a coil only from the bottom or side. This creates a hot zone near the heater and a cold zone in the center. The refractory mass in the hot zone expands more strongly, deforming the channels of the gating system. When metal enters the mold, it encounters curved paths. The turbulence of the flow captures oxides that float to the surface of the future prosthesis. Grinding such defects sometimes leads to through holes in the thin walls of the crowns.
Metal shrinkage is not a constant value. Gold alloys behave differently than cobalt-chromium or titanium. Cobalt-chrome shrinks about 2.3%, but it depends on the rate of crystallization. Rapid cooling (hardening) fixes the stressed structure of the metal, which over time can lead to warping. Slow cooling in a switched off oven allows you to relieve internal stress, but increases the graininess of the structure. Our experience shows that for group IV alloys, the optimal mode is controlled cooling at a rate of 10-15°C per minute to a temperature of 400°C.
Key takeaway for the technologist: casting cannot be viewed as an isolated stage. Precision is formed at the intersection of materials science and thermodynamics. Check the compatibility of your supplies before starting a new batch.Download the compatibility table for waxes and massesto minimize risks.
Equipment: technical parameters affecting the result
When choosing an investment casting machine, most buyers look at price and brand. Engineers look at the stability of temperature maintenance and the quality of the vacuum. We had to test stoves of different price segments. A 2-fold difference in price often meant a difference in temperature maintenance accuracy of ±5°C versus ±25°C. For dentistry, where melting occurs in a narrow range (for example, 1350-1380°C for some Co-Cr alloys), such a spread is unacceptable. Overheating leads to burnout of alloying elements, underheating leads to incomplete filling of the mold.
The induction heating system is considered the gold standard for precision casting. It allows you to locally heat the crucible with metal without overheating the entire furnace chamber. This saves the resource of the refractory insert and speeds up the cycle. However, inductors require a high-quality water cooling system. In our practice, there was a case when the chiller filter became clogged. The water temperature rose from 15°C to 45°C within 20 minutes of operation. The overheating sensor did not respond in time, and the copper winding of the inductor melted, shorting to the housing. The repairs took three weeks, and the lab's downtime cost tens of thousands of dollars in lost revenue.
Vacuuming should be two-stage. The first stage removes air from the chamber before melting, the second creates a vacuum at the time of injection. A weak pump (capacity less than 4 cubic meters per hour) does not have time to pump out the gases released when hot metal comes into contact with ceramics. We measured the time to reach the working vacuum: for top models it is 15-20 seconds, for budget models it is up to 90 seconds. During this minute, the temperature of the metal drops, the viscosity increases, and the fluidity deteriorates. The result is underfilling in thin elements of clasps or lintels.
Automation of the casting cycle reduces the influence of the human factor. Programmable controllers allow you to set the heating curve with an accuracy of up to a minute. Manual control always carries the risk of operator error: forgot to turn on the timer, was distracted by the phone, or incorrectly read the pyrometer readings. Modern equipment saves logs of all cycles. This is important for quality tracking. If six months later the patient returns with a complaint about a chip, you can pull up the archive and see at what temperature and pressure that particular crown was poured.
Equipment certification is not just a piece of paper. The presence of the CE marking or GOST R compliance confirms that the electrical circuit is safe and the shielding from electromagnetic interference is carried out correctly. In cheap Chinese analogues without certificates, there is often a lack of grounding on the crucible body. This results in some of the current going “to ground” through the operator or nearby sensitive equipment (for example, computers with CAD/CAM systems). We recorded malfunctions in the operation of scanners precisely when the furnaces were turned on without proper grounding.
Before purchasing, request a camera temperature field test report. If the supplier cannot provide such a document, this is a signal of poor quality control.Review the casting installation inspection checklistbefore concluding a contract.
Consumables: Hidden Risks
Refractory masses (ceramics) are the foundation of the form. Their composition determines the heat resistance and cleanliness of the casting surface. Masses based on a phosphate binder provide high strength, but require careful adherence to the proportions of water and powder. A 5% deviation in water dosage changes the setting time and final strength. Too liquid a mass stratifies, heavy fractions settle down. As a result, the upper part of the mold becomes loose and collapses under the pressure of the metal. We saw photos of molds where the walls were simply “blown away” by the melt flow, turning the casting into a shapeless lump.
Titanium and its alloys require special conditions. Titanium is chemically active at high temperatures and reacts with oxygen and nitrogen, forming an alpha layer (gas crust). This layer is fragile and cannot be treated with burs. To cast titanium, you need special masses with the addition of zircon or yttrium oxide, which create an inert barrier. Using regular Co-Cr mass when casting titanium is guaranteed to produce defects. The thickness of the reaction layer can reach 0.3 mm, which will require removing such an amount of metal from the entire surface. For thin-walled structures this is fatal.
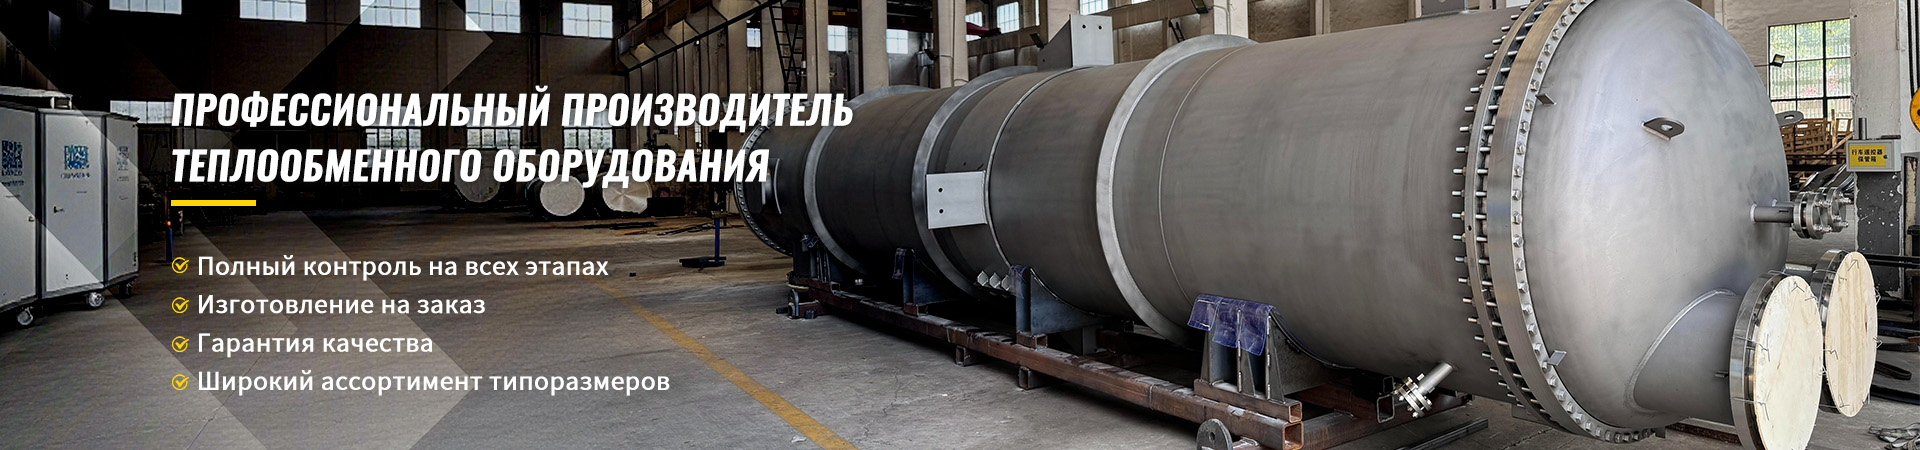
It is worth noting here that the requirements for materials in heavy industry and dentistry have a common feature - the need to work with aggressive environments and extreme temperatures. For example, a companyWuxi Kaisheng LLC, specializing in the production of heat transfer and petrochemical equipment, solves similar engineering problems. Their products, such as titanium shell-and-tube heat exchangers and nickel alloy (N06625) or marine brass tube bundles, are certified to ASME and PED standards precisely because of their ability to withstand high pressure, corrosion and temperature loads. Although their applications include oil refining and shipbuilding, the principle of material selection remains the same: working with titanium or complex alloys requires components with exceptional purity and durability. Just as in dentistry you cannot use the usual mass for titanium, in the energy sector you cannot use unsuitable alloys for heat exchangers operating in seawater. This example highlights the universality of the laws of materials science: regardless of the scale - be it a denture or an industrial waste heat boiler - the accuracy of the composition and quality of raw materials determines the durability of the final product.
The gating system is the arteries of the mold. The diameter and location of the gates are calculated based on the volume of the casting and the fluidity of the alloy. A sprue that is too thin will cool before the cavity is filled. Too thick will require excess metal and complicate subsequent processing. The angle of entry of the metal into the mold should be smooth to avoid turbulence. In our laboratory we use software to simulate filling. It shows areas where air is likely to be trapped. Without such simulation, the technician acts blindly, relying on intuition, which often fails with complex bridges.
Crucibles have a limited resource. Graphite crucibles burn out, oxide crucibles crack from thermal shock. Microcracks in the crucible can become a source of contamination of the alloy with foreign inclusions. We recommend replacing crucibles after a certain number of melts (usually 50-100 cycles), even if they appear intact. Saving on a crucible for $50 can result in a batch worth $2000 being rejected. In addition, remnants of previous alloys in the pores of the old crucible can change the chemical composition of the new melt. For example, traces of iron in the crucible when melting gold will make the alloy dark and brittle.
Storage of materials also affects accuracy. Hygroscopic masses absorb moisture from the air. If an opened package sits in the laboratory for a week without being sealed, the moisture content of the powder changes. This produces an unpredictable expansion reaction when kneaded. Always use desiccant in storage cabinets and check the expiration date. An expired binder in wax or mass does not fully exhibit its properties.
Keep a log of material consumption indicating batches. This will help trace the source of the problem if a series of marriages begins.Consumable Selection Guide for Different Alloysavailable on our blog.
Typical errors and methods for eliminating them
Mistake #1: Violation of burnout mode. Many technicians try to speed up the process by raising the temperature too quickly. Water from the mass turns into steam instantly, tearing the mold from the inside. The cracks may be microscopic and invisible to the eye, but the metal will find its way through them. “Whiskers” and flash will appear on the finished product, the removal of which will damage the geometry. The correct mode involves a slow rise to 300-400°C with a hold to remove moisture, then a rapid increase to 900°C to remove carbon.
Mistake #2: Incorrect orientation of the model in the ring. The sprues should be positioned so that the metal flows from bottom to top or horizontally, displacing air through the ventilation ducts. If the model is poorly positioned, air is trapped in dead-end areas. The solution is to use vacuum casting and add additional ventilation channels in the mold. In difficult cases, centrifugal casting is used, where the force of inertia helps fill hard-to-reach places.
Mistake #3: Ignoring shrinkage during modeling. The technician models the crown to exact dimensions, not taking into account that the metal will shrink. Modern waxes and programs have shrinkage compensators, but they need to be adjusted correctly. Each alloy has a specific coefficient. If you have switched to a new alloy, be sure to test cast a calibration sample and measure it with a microscope. Make adjustments to the router or manual modeling settings.
Mistake #4: Contamination of the alloy. Using old scraps (sprues, flash) without cleaning leads to the accumulation of oxides. The oxide film does not melt at the same temperature as the base metal and remains in the form of inclusions. These inclusions become centers of corrosion in the patient's mouth. Rule: you can remelt your own waste, but not more than 30% of the total charge, and only after sandblasting and pickling. It is strictly prohibited to use other people's waste due to its unknown composition.
Mistake #5: Haste when removing the ring from the oven. A hot ring thrown onto a cold table or water entering it when knocking it out causes thermal shock. Ceramics crack, and these cracks are transferred to the metal in the form of stresses. Sometimes the casting bursts on its own a few hours after cooling. Allow the ring to cool in the oven off to 200-300°C before beating. This will relieve most of the thermal stress.
Audit your laboratory processes regularly. Write down every marriage and look for patterns. Often the reason lies in a little thing that everyone has stopped noticing.Checklist for diagnosing casting problemswill help systematize the search for causes.
Quality standards and compliance control
Strict international standards apply in dentistry. ISO 22674 regulates the requirements for metallic materials for fixed and removable restorations. It sets limits for the content of toxic elements (nickel, beryllium, cadmium) and mechanical properties (yield strength, elongation). The foundry must ensure that each casting meets these standards. This is impossible without incoming inspection of alloys and output inspection of finished products.
GOST R 57237-2016 (adaptation of international standards in the Russian Federation) sets requirements for the safety of dental structures. Laboratories operating legally are required to have certificates for the materials they use. Lack of documents for the alloy or mass makes the laboratory's work illegal and puts patients at risk. When checking by Roszdravnadzor, the presence of quality certificates for each batch of consumables is mandatory.
Control of fit accuracy is carried out using microscopes and special paints (fit-checker). The gap between the crown and the die should not exceed 50-80 microns, depending on the type of structure. For implants, the requirements are even stricter - up to 30 microns, since there is no periodontal ligament to compensate for inaccuracies. Regular calibration of measuring equipment (microscopes, calipers) is necessary. The instrument error should not exceed 10% of the tolerance of the measured parameter.
Biocompatibility is another aspect of quality. The surface of the casting should be smooth, without pores or cracks where bacteria could accumulate. Шероховатость поверхности Ra не должна превышать 0.2 мкм для полированных участков. Достигается это правильным подбором массы (мелкозернистой) и режимов литья. Грубая поверхность вызывает воспаление десны и запах изо рта у пациента.
Документирование процессов — часть системы менеджмента качества ISO 9001. Каждая единица продукции должна быть прослеживаема: кто сделал, из чего, на каком оборудовании, когда. Это позволяет при рекламации быстро найти причину и предотвратить повторение. Внедрение такой системы повышает доверие клиник к лаборатории и позволяет обоснованно держать более высокие цены.
Не полагайтесь на “глазомер”. Внедрите инструментальный контроль на каждом этапе.Полный список актуальных стандартов для зуботехнических лабораторийдоступен для скачивания.
Экономическая эффективность точного литья
Казалось бы, зачем гнаться за микронами, если клиника все равно спишет коронку? Но статистика говорит об обратном. Клиники все чаще требуют гарантии на работы. Если протез приходит с клиники на переделку, лаборатория теряет не только материал, но и время специалиста, которое могло быть потрачено на новый заказ. Средняя стоимость переделки одной единицы с учетом логистики и приоритета составляет 40-60% от стоимости нового изделия. Снижение процента брака с 5% до 1% напрямую увеличивает чистую прибыль лаборатории на 15-20%.
Репутация лаборатории строится годами, а рушится за один месяц. Слухи о “неподходящих коронках” распространяются среди врачей мгновенно. Врач, получивший два брака подряд, скорее всего, прекратит сотрудничество. Потеря одного крупного клиента может означать потерю 30% оборота. Инвестиции в качественное оборудование и обучение персонала окупаются за счет удержания клиентской базы и возможности брать сложные, дорогие заказы, которые не могут сделать конкуренты с низким уровнем технологий.
Скорость работы тоже зависит от точности. Если коронка села с первого раза, она уход ит в полировку и выдачу в тот же день. Если нужна подгонка — это еще час работы техника, еще одна примерка у врача, еще сутки ожидания для пациента. Увеличение оборачиваемости заказов позволяет принимать больше работ без расширения штата. Один дополнительный заказ в день — это 250 дополнительных заказов в год. Умножьте на средний чек, и вы получите внушительную сумму.
Стоимость владения оборудованием включает не только цену покупки, но и ремонт, энергопотребление, расходники. Дешевая печь может потреблять на 20% больше электроэнергии из-за плохой теплоизоляции. Дешевые тигли ломаются чаще. Дешевая масса дает больше брака. Считайте полную стоимость владения (TCO) за 3-5 лет, а не только цену прайса. Часто “дорогой” вариант оказывается выгоднее в долгосрочной перспективе.
Инвестируйте в обучение сотрудников. Квалифицированный техник на хорошем оборудовании творит чудеса. Неквалифицированный на лучшем оборудовании сделает брак. Курсы повышения квалификации, посещение выставок, обмен опытом — это необходимые расходы, а не траты.Калькулятор окупаемости модернизации лабораториипоможет оценить потенциальную выгоду.
Будущее литейного производства в стоматологии
Индустрия движется в сторону цифровизации. CAD/CAM технологии вытесняют ручное моделирование, но литье остается незаменимым для определенных типов работ (большие мосты, комбинированные протезы, индивидуальные абатменты). Будущее за гибридными процессами: фрезеровка восковой модели на станке с ЧПУ обеспечивает идеальную геометрию, а литье придает ей прочность металла. Это исключает человеческий фактор на этапе моделирования и повышает общую точность.
Развиваются новые сплавы с улучшенными характеристиками: биосовместимые, гипоаллергенные, с высокой прочностью при малом весе. Оборудование должно адаптироваться под эти материалы. Печи с возможностью работы в среде инертных газов (аргон) становятся необходимостью для работы с титаном и новыми высокопрочными кобальт-хромами. Вакуумные системы станут еще мощнее, а контроль температуры — еще точнее, вплоть до зонного регулирования в камере.
Искусственный интеллект начинает проникать в процессы контроля качества. Камеры с машинным зрением смогут анализировать поверхность отливки сразу после выбивки, выявляя дефекты быстрее человека. Прогнозная аналитика подскажет, когда нужно заменить тигель или провести ТО печи, предотвращая внезапные поломки. Лаборатории, внедряющие эти технологии первыми, получат конкурентное преимущество в скорости и качестве.
Однако, несмотря на автоматизацию, роль опытного технолога не исчезнет. Машина выполняет команды, но принимает решения человек. Понимание физики процесса, умение настроить параметры под конкретную задачу и предвидеть проблемы останется ключевым навыком. Технологии — это инструмент в руках мастера.
Готовьтесь к изменениям уже сейчас. Изучайте новые материалы, следите за новинками оборудования, повышайте квалификацию. Рынок не ждет, и те, кто остановится в развитии, останутся позади.Обзор трендов стоматологического оборудования на 2026 годпоможет быть в курсе событий.
Frequently Asked Questions
Какова допустимая погрешность при литье стоматологических конструкций?
Согласно отраслевым стандартам, допустимый зазор между коронкой и культе зуба не должен превышать 50-80 микрон. Для имплантатов требование строже — до 30 микрон. Достижение таких показателей возможно только при использовании прецизионного оборудования, качественных расходных материалов и строгом соблюдении технологии. Отклонения свыше 100 микрон считаются браком и требуют переделки.
Почему появляются поры в металлических отливках?
Основная причина пористости — газы, оставшиеся в форме или захваченные металлом при литье. Это происходит из-за недостаточного вакуумирования, неправильного режима выгорания воска (остатки углерода) или слишком низкой температуры литья (металл не заполняет форму полностью, захватывая воздух). Также причиной может быть влага в огнеупорной массе или загрязненный тигель. Решение: проверка вакуумного насоса, соблюдение графика нагрева и использование свежих расходников.
Можно ли использовать один и тот же тигель для разных сплавов?
Категорически не рекомендуется. Остатки предыдущего сплава в порах графита или оксида тигля могут загрязнить новый расплав, изменив его химический состав и свойства. Например, примеси железа в золоте делают его ломким, а остатки алюминия в кобальт-хроме ухудшают литейные свойства. Для каждого типа сплава (благородные, неблагородные, титан) должен быть свой отдельный тигель, промаркированный и хранящийся в чистоте.
Как часто нужно проводить калибровку литейной печи?
Рекомендуется проводить проверку точности термопар и калибровку температурных режимов не реже одного раза в год, а также после любого ремонта нагревательных элементов. В интенсивно работающих лабораториях этот срок можно сократить до 6 месяцев. Используйте аттестованные эталонные термопары или плавящиеся эталоны (сплавы с известной температурой плавления) для самостоятельной экспресс-проверки.
Что делать, если коронка не садится на штамп?
Не пытайтесь силой надавить или расширить коронку инструментом — это создаст напряжения в металле. Сначала выясните причину: осмотрите внутреннюю поверхность под микроскопом на предмет наплывов металла или остатков керамики. Проверьте штамп на повреждение. Если причина в усадке или деформации формы, проще изготовить новую коронку, чем исправлять старую, так как качество металла уже нарушено. Анализ причин брака поможет избежать повторения ситуации.
Conclusion
Точность литья по выплавляемым моделям для стоматологии — это фундамент успеха вашей лаборатории. Это не просто технический параметр, а гарантия здоровья пациентов и стабильности вашего бизнеса. Мы рассмотрели физику процесса, требования к оборудованию и материалам, типичные ошибки и пути их решения. Помните: экономия на качестве всегда выходит боком, превращаясь в убытки и потерю репутации.
Инвестиции в современные технологии, обучение персонала и строгий контроль качества окупаются многократно. Рынок становится все более требовательным, и выживают те, кто предлагает стабильно высокий результат. Не стойте на месте, развивайтесь и внедряйте лучшие практики. Ваша репутация — ваш главный актив.
Если вы хотите модернизировать свою лабораторию, получить консультацию по выбору оборудования или расходных материалов, наши эксперты готовы помочь. Мы работаем с ведущими производителями и знаем все нюансы рынка.Contact us todayдля получения индивидуального предложения и аудита вашего производства. Вместе мы сделаем вашу лабораторию лидером рынка.