
Custom flanges: dimensional accuracy
2026-10-08
- Why does a tolerance of 0.1 mm determine the service life of the entire pipeline?
- Critical geometry parameters: where the main risks are hidden
- Machining technology: why a lathe is not always enough
- Quality control: how we guarantee compliance with the drawing
- Materials and media: selection of steel grade for the task
- Typical mistakes when ordering and how to avoid them
- Logistics and packaging: maintaining geometry during transportation
- Опыт ООО «Уси Кайшэн»: от теплообменников к прецизионным фланцам
- Frequently Asked Questions
- Заключение: точность как инвестиция в безопасность
Why does a tolerance of 0.1 mm determine the service life of the entire pipeline?
In our practice of producing industrial connections, we have repeatedly encountered a situation where the flange fit perfectly in diameter, but the system leaked after three months of operation. The reason always lay not in the material, but in microscopic deviations in the geometry of the mating surface.Изготовление фланцев на заказ: точность размеровis not just a marketing slogan, but a fundamental requirement for systems operating under pressure above 1.6 MPa or in aggressive environments. When you order a batch of 500 units, an error of 0.05 mm on each product adds up to a critical risk of line depressurization.
Many buyers mistakenly believe that compliance with GOST or DIN guarantees quality. The reality is this: standards set only maximum tolerances, but do not describe the technology for achieving them. A plant can issue a certificate of conformity using outdated equipment, where the actual size variation is at the upper tolerance limit. For static loads this is acceptable, but for cyclic loads (heating-cooling, vibration) such parts become a source of accidents. We have seen projects where savings of 15% on billet costs resulted in losses of 300% due to unscheduled production shutdowns and seal replacements.
This article was written by engineers who monitor parameters on coordinate measuring machines (CMMs) every day. We will not use general phrases about “high quality”. Instead, we will analyze specific technical parameters that affect tightness, control methods that distinguish a serious manufacturer from a garage workshop, and real cases where precision saved the customer’s budget. If you are planning to purchase critical connections, the following sections contain information that will allow you to create a technical specification that eliminates ambiguity.
Critical geometry parameters: where the main risks are hidden
The accuracy of a flange is determined not by one number, but by a set of interrelated parameters. An error in one of them makes the part defective, regardless of the quality of the metal. In progresscustom flange manufacturingWe identify four key control areas where deviations are not acceptable.
Flatness of mating surface (Flatness of surface)
This is the most critical parameter for ensuring tightness. According to ASME B16.5 and GOST 12815, the flatness tolerance for pressure class 150 lbs (PN20) flanges is typically 0.2-0.4 mm depending on the diameter. However, in our practice for the chemical industry, we often tighten this requirement to 0.1 mm. Why? Because modern spiral wound gaskets require uniform compression around the entire circumference. If the surface has a “saddle” shape or local depressions only 0.15 mm deep, the sealing agent will not completely fill the voids.
The problem is exacerbated when using soft materials such as AISI 304 stainless steel. When tightening bolts, soft metal deforms more easily than carbon steel, and if the original flatness is compromised, the flange will “lead” even more. We perform flatness testing by laser scanning the entire surface, not just four points, as many competitors do. This allows you to identify local processing defects that only appear under load.
Practical advice:When drawing up technical specifications, be sure to indicate the method for measuring flatness. Request a measurement report with a map of surface heights, and not just an “OK” mark in the passport.
Perpendicularity of the neck to the plane of the flange
Deviation of perpendicularity leads to the fact that during pipeline installation a bending moment occurs at the weld. Even if the flange is bolted, the pipe will tend to straighten, creating a constant stress in the heat-affected zone (HAZ). The tolerance is usually 1% of the nominal neck diameter, but not more than 1.5 mm. In real installation conditions, especially when working with long pipe arms, even a deviation of 0.5 mm can make joining adjacent flanges impossible without the use of force (“tension”).
We often see a situation where flanges pass the incoming inspection separately, but the pair does not fit together. The reason is the accumulation of perpendicularity errors at both ends of the section. Our technological process includes fixing the workpiece in the chuck with a runout of no more than 0.02 mm before starting finishing grooving. This ensures that the axis of the hole will be strictly perpendicular to the plane of the stop. Ignoring this parameter leads to rapid fatigue failure of the weld under vibration loads.
Surface Roughness (Surface Cleanliness)
The Ra parameter (arithmetic mean deviation of the profile) directly affects the ability of the gasket to seal the joint. For raised flanges (RF), the standard value is Ra 3.2–6.3 µm (N6–N7 according to GOST). A surface that is too smooth (Ra 12.5 µm) leaves microchannels for the leakage of media, especially gases.
We pay special attention to the direction of the risks. Concentric groove is suitable for most applications, but for highly penetrating media (hydrogen, helium) we recommend spiral knurling (Toothed face). It creates a labyrinthine effect, making it difficult for leakage to occur. It is important to understand that roughness cannot be “fixed” by painting or lubricating - it is a characteristic of the metal base itself. Our CNC machines provide consistent knurling pitch, which is critical when working with graphite gaskets.
Location of mounting holes (Circle of mounting holes)
Offset of hole centers relative to each other or relative to the center of the flange is the most common cause of installation problems. The ISO 7005 standard allows hole pitch deviations of ±0.8 mm for small diameters. However, in practice, if you order flanges from different batches from different suppliers, these tolerances can add up. Result: the bolt does not fit into the hole of the last flange, and installers have to drill holes or use a crowbar, which is strictly prohibited by technology.
We use CNC drill heads that machine all holes in one piece setup. This eliminates readjustment errors. In addition, we control the angle between the holes, not just the chord. For large flanges (DN300 and above), we use laser markings before drilling. Customers who switched to our products reduced the installation time of units by 20%, since the need to adjust holes “in place” disappeared.
Machining technology: why a lathe is not always enough
The choice of manufacturing technology depends on the flange type, material and required batch size. Understanding these differences will help you avoid overpaying for unnecessary precision or, conversely, getting scrapped due to savings.
Free forging vs. Casting
For critical components we use only free forging from forgings. Casting, even of high quality, has internal porosity and a non-uniform structure, which reduces fatigue strength. Forging refines the grain of the metal, increasing its mechanical properties. The difference in price can reach 30%, but for pressures above PN40 casting is not applicable. In our practice, there was a case when cast flanges made of 20L steel cracked during hydrotesting at 12 MPa, while forged analogues held 16 MPa without deformation.
If your project requires operation in low temperatures (below -40°C), the use of cast flanges is prohibited by safety regulations. Forged workpieces undergo mandatory ultrasonic testing (UT) to ensure the absence of internal defects before starting machining. We provide ultrasonic testing reports for each metal melt.
CNC turning: balancing speed and accuracy
Modern turning centers make it possible to achieve IT7–IT8 accuracy in one installation. This means that all surfaces (end, neck, holes) are processed relative to a single base. Manual processing on universal machines requires several reinstallations, each of which introduces an error. For serialcustom flange manufacturingWe use automatic tool change lines, which eliminates the human factor when setting cutting modes.
An important nuance: cutting modes are selected individually for the hardness of a specific batch of metal. The same grade of steel (for example, 09G2S) from different metallurgical plants can have a hardness variation of 20 HB units. Our operators adjust feed and rotation speed in real time based on load sensor readings. This prevents surface hardening and the occurrence of residual stresses, which can lead to warping of the part after exiting the machine.
Heat treatment: stress relief
After intensive mechanical treatment, residual stresses remain in the metal. Without relief, these stresses are released over time, causing the flange to deform. We always include a low tempering operation in the cycle to relieve stress, especially for flanges made of alloy steels. Temperature and holding time are calculated based on the mass of the part and the grade of steel. Skipping this stage is a typical mistake of cheap manufacturers, which appears to the customer after six months of operation.
| Parameter | Standard machining (Universal machines) | High precision machining (CNC + CMM) | Impact on Operation |
|---|---|---|---|
| Flatness | 0.2 – 0.4 mm | 0.05 – 0.1 mm | The risk of leaks under cyclic loads is reduced by 90% |
| Roughness Ra | 6.3 – 12.5 µm (uncontrolled) | 3.2 µm (stable) | Increase gasket life by 2 times |
| Hole runout | ± 1.0 mm | ±0.2mm | Elimination of adjustment during installation, preservation of anti-corrosion coating |
| Perpendicularity | 1.5 mm by 100 mm | 0.1 mm at 100 mm | No bending moments on the weld |
| Certification | Only material passport | Protocols CMM + UT + Chem. analysis | Possibility of passing a technical supervision audit |
Quality control: how we guarantee compliance with the drawing
Trust in the B2B sector is built on transparency. We don't ask you to take our word for it - we provide data. The quality control system at our enterprise is built on the principle of “three barriers”, which minimizes the likelihood of missing defects.
Incoming control of raw materials
It all starts with metal. We do not accept workpieces without a manufacturer's certificate (EN 10204 Type 3.1). But a certificate is just paper. Each batch undergoes an independent express spectral analysis in our laboratory. We check the content of carbon, sulfur, phosphorus and alloying elements. A deviation in sulfur of even 0.005% can make the steel prone to red brittleness during welding. One of our clients faced the problem of brittle fracture of the seams precisely because the supplier skimped on checking the chemical composition of the workpieces.
Operational control (In-process control)
Control is carried out not only on finished products, but also at intermediate stages. After roughing, allowances are measured. After heat treatment, hardness is checked (by the Brinell or Rockwell method) at three points of the section. If the hardness is out of range, the batch is returned to the oven. We keep a log of temperature conditions for each furnace load, which is available to the customer upon request.
Acceptance inspection at CMM
The final stage is measurement using a coordinate measuring machine (CMM). This device builds a 3D model of the part and compares it with the ideal CAD model from the drawing. The CMM detects shape deviations (ovality, taper) that cannot be seen with a caliper. For critical orders we carry out 100% inspection on a CMM. For standard batches, sampling is carried out according to the AQL (Acceptable Quality Level) plan, but with stricter standards.
Each shipped batch is accompanied by a quality passport, which indicates the actual values of key parameters, and not just “Pass” stamps. This allows your engineers to evaluate in advance the suitability of flanges for specific installation conditions.
Materials and media: selection of steel grade for the task
Dimensional accuracy is meaningless if the material does not match the environment. An error in choosing the steel grade leads to corrosion, erosion or brittle fracture. Below are recommendations for selecting materials for various environments based on our supply experience.
- Carbon steels (St20, AISI 1020, P235GH):Basic option for water, steam, oil and gas at temperatures up to +425°C. Not suitable for acidic environments. When ordering, it is important to clarify the requirements for impact strength (KCU/KCV), especially for the northern version (UHL climate).
- Low alloy steels (09G2S, AISI 4130, P355GH):Used for high pressures and temperatures up to +475°C, as well as for work at low temperatures down to -70°C. They require mandatory heat treatment (normalization or hardening and tempering).
- Austenitic stainless steels (12Х18Н10Т, AISI 304/304L, 316/316L):Standard for the food industry and aggressive chemical environments. It is important to remember that stainless steel is prone to intergranular corrosion (ICC) in the weld zone. For weld-on flanges, we recommend using titanium stabilized grades (“T” or “Ti”) or low carbon versions (“L”) to avoid this risk.
- Duplex steels (08Х22Н6Т, SAF 2205):Ideal for seawater and chloride-containing environments. They combine high strength (2 times higher than conventional stainless steel) and corrosion resistance. They require special attention to welding and heat treatment modes.
- Heat-resistant steels (15Х5М, AISI 410):For oil refining and high temperatures (up to +600°C). These materials are sensitive to the rate of cooling after welding, so flanges made from them are often supplied pre-coated or in special packaging material to prevent oxidation.
Whencustom flange manufacturingWe always request a complete specification of the working environment: composition of the substance, concentration of impurities, operating temperature and pressure, as well as the presence of impulse loads. This allows us to offer the optimal material, which will not be excessively expensive, but will ensure reliability.
Typical mistakes when ordering and how to avoid them
Over the years, we have analyzed hundreds of complaints and identified repeated mistakes that customers make when creating technical specifications. By avoiding them, you will save time and money.
Mistake #1: Specifying only the nominal diameter (DN) and pressure (PN)
This is not enough. DN and PN determine the mounting dimensions, but not the flange design. The type of sealing surface must be clearly indicated: ridge (RF), tongue-and-groove (MFM), tongue-and-groove (TG) or lens seal (RJ). It is easy to confuse RF and MFM visually, but it is impossible to assemble such a unit. In our experience, there was a case where a customer received 200 flanges with a mirror surface instead of a grooved surface, which made them unsuitable for use with graphite gaskets.
Mistake #2: Ignoring labeling requirements
The marking must be clear, indelible and contain all the necessary information: steel grade, pressure class, heat number, quality control mark. Manufacturers often put a mark with paint, which is erased during the first cleaning with a solvent. We use dot-impact markings or etching that remains legible for the entire service life of the product. The absence of a heat number makes it impossible to trace the origin of the metal in the event of an accident.
Mistake #3: Wrong choice of fastening type
For some applications, weld-on flanges (WN) are redundant and expensive, while flat flanges (SO) are unreliable. For example, for pipelines with severe vibration, flat flanges are contraindicated due to the risk of fatigue failure of the journal. On the other hand, for temporary or instrumentation lines, the use of expensive butt-weld flanges is not justified. We help customers optimize assembly design by offering alternatives that reduce project costs without sacrificing reliability.
Logistics and packaging: maintaining geometry during transportation
Even a perfectly manufactured flange can be damaged if transported incorrectly. Thin flanges with large diameters (DN400+) are susceptible to deformation under their own weight or the weight of other loads. We have developed packaging standards that take these risks into account.
Flanges with a diameter up to DN150 are packed in wooden boxes with individual cells that prevent metal-to-metal contact. Крупногабаритные изделия фиксируются на поддонах с использованием распорок и стяжных лент. Привалочные поверхности обязательно защищаются антикоррозионной смазкой и пластиковыми заглушками, которые снимаются только перед монтажом. Мы учитываем условия мультимодальных перевозок (море + авто + ж/д), где возможны перепады влажности и температуры.
В одном из проектов поставки в тропический климат мы использовали вакуумную упаковку с силикагелем для каждой единицы продукции, чтобы предотвратить конденсацию влаги во время морского перехода. Это позволило клиенту хранить фланцы на открытой площадке полгода без признаков ржавчины.
Опыт ООО «Уси Кайшэн»: от теплообменников к прецизионным фланцам
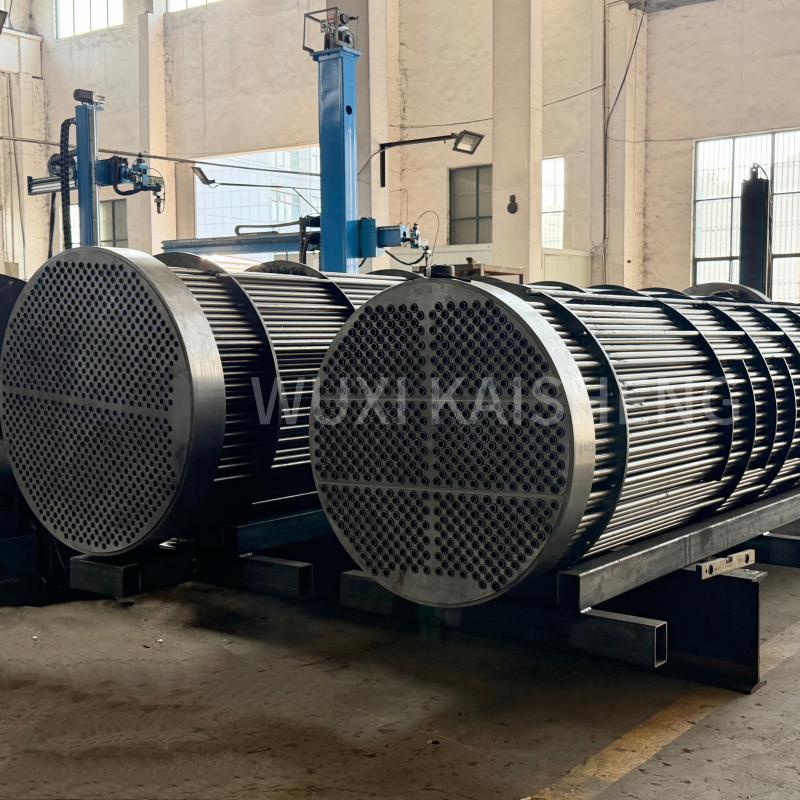
Глубокое понимание требований к материалам и точности обработки приходит не сразу, а формируется годами работы в самых жестких условиях промышленности. A striking example of this approach is the companyWuxi Kaisheng Electric Power and Petrochemical Equipment Co.,Ltd" Специализируясь на разработке и производстве сложного теплообменного оборудования, включая титановые кожухотрубные теплообменники, высоконапорные агрегаты стандарта ASME и гофрированные трубные пучки из специальных сплавов (морская латунь C46400, медно-никелевые сплавы, никель N06625), компания накопила уникальный опыт работы с экстремальными средами.
Производство таких изделий, как воздушные охладители, котлы-утилизаторы и трубные решетки из нержавеющей стали 321 или латуни, требует безупречного контроля геометрии и свойств материалов. Ведь малейшее отклонение в трубной решетке или фланцевом соединении теплообменника может привести к смешению сред, коррозии или разгерметизации под высоким давлением. Именно поэтому в арсенале «Уси Кайшэн» — не только универсальные станки, но и технологии, обеспечивающие работу с углеродистыми, нержавеющими, легированными сталями, а также титановыми и медными сплавами.
Сертификация продукции по строгим международным стандартам PED и ASME подтверждает способность компании выпускать компоненты, обладающие высокой коррозионной стойкостью и устойчивостью к температурам и давлениям, критическим для нефтепереработки, химической промышленности, опреснения морской воды и судостроения. Этот опыт позволяет нам предлагать клиентам не просто отдельные фланцы, а комплексные инженерные решения, где каждый элемент — от трубного пучка до ответного фланца — идеально согласован по материалам и допускам. Мы понимаем специфику отраслей энергосбережения и нефтехимии изнутри, что делает нас надежным партнером для проектов любой сложности по всему миру.
Frequently Asked Questions
Какой минимальный объем партии для заказа фланцев по индивидуальным чертежам?
Мы понимаем потребности как крупных заводов, так и небольших сервисных компаний. Минимальный объем заказа (MOQ) для нестандартных фланцев составляет 10 штук. Для типовых изделий по ГОСТ/DIN/ANSI возможна отгрузка от 1 штуки со склада. Однако для сложных поковок из спецсплавов экономически целесообразно заказывать от 50 кг веса партии, чтобы оправдать затраты на переналадку кузнечного оборудования и термообработку.
Можете ли вы изготовить фланцы из материала заказчика?
Да, мы работаем с давальческим сырьем. Однако в этом случае мы снимаем с себя ответственность за химический состав и механические свойства металла. Мы проведем входной контроль, и если параметры заготовок не соответствуют требованиям чертежа, мы уведомим вас до начала работ. Обратите внимание, что гарантия на геометрические размеры сохраняется в полном объеме, но гарантия на эксплуатационные характеристики (стойкость к коррозии, давление) ограничивается качеством предоставленного материала.
Каковы сроки изготовления партии из 100 фланцев DN200 PN40?
Стандартный срок производства составляет 15–20 рабочих дней с момента утверждения чертежей и получения аванса. Этот срок включает раскрой, ковку (если требуется), механическую обработку, термообработку и контроль качества. При необходимости мы можем реализовать программу ускоренного производства за 7–10 дней за дополнительную плату, задействуя дополнительные смены и резервные мощности. Точная дата отгрузки фиксируется в договоре и соблюдается нами строго.
Предоставляете ли вы документы для таможенного оформления?
Undoubtedly. Полный пакет экспортной документации включает: коммерческий инвойс, упаковочный лист, сертификат происхождения (Form A или СТ-1), сертификат качества (Mill Test Certificate EN 10204 3.1) и транспортную накладную. Все документы формируются на английском языке или на языке страны назначения по вашему требованию. Мы имеем опыт отгрузок в страны ЕАЭС, Евросоюза, Азии и Ближнего Востока, поэтому знаем специфические требования таможни каждого региона.
Заключение: точность как инвестиция в безопасность
В промышленном производстве нет мелочей. Фланец — это небольшое звено в огромной цепи, но именно от него часто зависит герметичность всей системы.Изготовление фланцев на заказ: точность размеровявляется гарантом того, что ваш трубопровод простоит десятилетия без аварийных остановок. Выбирая поставщика, смотрите не только на цену в прайс-листе, но и на его технические возможности, парк оборудования и систему контроля качества.
Мы готовы взять на себя решение ваших самых сложных задач: от изготовления единичного экземпляра для ремонта уникального оборудования до массового снабжения крупных строек. Наша цель — стать вашим надежным партнером, который понимает специфику отрасли и говорит с вами на одном техническом языке.
Не рискуйте безопасностью своего производства ради сомнительной экономии. Свяжитесь с нашими инженерами сегодня, чтобы обсудить ваш проект, получить расчет стоимости и сроки поставки. Мы подготовим коммерческое предложение с учетом всех нюансов вашего технического задания.
Посмотреть полный каталог фланцевой продукции | Contact us todayдля консультации.