
Seamless steel pipe: defect control
2026-10-07
- Why Seamless Steel Pipe Defect Control Determines the Fate of a Project
- Critical types of defects: what exactly are we looking for inside the metal?
- Non-destructive testing methods: from visual to ultrasonic
- Standards and regulatory framework: GOST, API and ISO in detail
- Typical acceptance mistakes and how to avoid them
- Practical guide: step-by-step algorithm for checking a batch
- Экономические последствия брака и стоимость качества
- Заключение: ваш план действий для безопасной закупки
Why Seamless Steel Pipe Defect Control Determines the Fate of a Project
In our practice of working with oil and gas and energy facilities, we are convinced: one undetected microcrack in the batchseamless steel pipe: defect controlwhich was carried out formally, is capable of stopping the drilling rig for weeks. We do not use abstract phrases about “high quality”. When the pressure in the line reaches 15 MPa, and the temperature of the medium ranges from -60°C to +450°C, the mathematical probability of failure should tend to zero. This article was written by engineers who personally accepted defective batches and saw the consequences of their installation. Here you will find specific non-destructive testing (NDT) methods, real figures for permissible deviations according to GOST and ISO, as well as a checklist for accepting goods at your warehouse.
Many buyers make the same mistake: they focus only on the chemical composition of the steel, ignoring the technology of seam formation (or rather, its absence) and subsequent heat treatment. A seamless pipe is produced by hot or cold deformation of a single piece, which eliminates the weld seam - the weakest point in the pipeline. However, the absence of a seam does not guarantee the absence of internal delaminations, cavities or residual stresses. This is where the control system comes into play. If your supplier can't provide Ultrasonic Testing (UT) protocols specific to each pipe liner, you're not buying a product, you're buying a lottery ticket.
We will analyze each stage of testing: from incoming raw material inspection to final hydropressing. You'll learn why visual inspection is often useless without special lighting, how to interpret eddy current testing data, and what questions to ask a plant technician to determine whether a pipe actually meets its stated strength class. This guide is based on API 5L, ASTM A106 and GOST 8731-74 standards, adapted to the realities of modern industrial procurement in Russia and the CIS.
Critical types of defects: what exactly are we looking for inside the metal?
Defects in seamless pipes fall into three main categories: surface, subsurface and through-hole. Understanding this classification is critical to selecting a control method. Superficial defects such as marks, sunsets and caps are often visible to the eye, but their depth can be deceptive. Subsurface defects are delaminations that occur due to poor-quality continuous casting of steel or improper rolling conditions. They are hidden from view and can only be detected by instrumental methods. Through defects, including fistulas and through cracks, are a categorical defect, but are sometimes disguised as scale or contamination.
One of our clients, a large developer of main pipelines in Siberia, was faced with a situation where a batch of pipes passed visual inspection, but during hydraulic testing at the test site, 12% of the products leaked at a pressure of only 60% of the design pressure. When opening the defective areas, it turned out that the cause was internal non-metallic inclusions (oxides and sulfides), which were not identified during the incoming inspection. These inclusions act as stress concentrators, initiating crack growth under load. This incident cost the company millions of rubles in losses due to downtime and replacement of a section of pipe. Therefore, we insist: control must be comprehensive.
The most dangerous type of defect for seamless pipes is a longitudinal internal crack. It occurs when the temperature of the workpiece firmware is incorrect. If the metal is overcooled or overheated, its ductility decreases, and fiber breaks occur when passing through the mandrel. Such defects often do not come to the surface, making the pipe visually perfect but structurally unsound. In the low temperatures of the North, such pipes become fragile and collapse instantly. The GOST 8731 and ASTM A53 standards strictly regulate the permissible size of such inclusions, but in practice, many factories save on inspection time by skipping hazardous areas.
It is also worth mentioning geometry defects. Ovality, different walls and curvature of the pipe axis may seem insignificant, but when installing long strands they create additional bending moments. If the difference in wall thickness exceeds 12.5% (standard API 5L requirement), the pipe is considered defective, even if the metal is perfect. We often see buyers accepting pipes with an ovality of 3-4%, considering this to be the norm for hot-formed products. This is a mistake. Such a pipe will require additional calibration or will lead to problems during butt welding, creating lack of fusion at the root of the seam.
Each type of defect has its own equipment sensitivity threshold. For example, a standard ultrasonic flaw detector is configured to detect reflectors larger than 1.2 mm equivalent area. If your project requires the detection of defects as small as 0.5 mm (for example, for high-pressure boilers), you will need to require equipment with a higher frequency and a special sensitivity setting. Feel free to ask your supplier for the instrument settings used to inspect your batch.
Non-destructive testing methods: from visual to ultrasonic
Modern quality control of seamless pipes is impossible without the use of a set of non-destructive testing (NDT) methods. No method is universal; they complement each other, covering blind spots. In our work, we use a hierarchy of methods, where each subsequent level has greater penetrating power and accuracy. Below is a detailed analysis of the main methods used in industry, indicating their actual effectiveness and limitations.
Visual and measuring control (VIC)
This is the first and most basic line of defense. Despite its apparent simplicity, high-quality VIC requires a highly qualified operator and compliance with strict lighting conditions. According to standards, the illumination of the controlled surface must be at least 500 lux. At many factories, we saw situations where the inspection was carried out in the twilight of the workshop, which made it impossible to identify small cracks and discoloration, indicating overheating of the metal. The operator uses magnifying glasses with magnification up to 10x, templates for measuring geometry and gauges.
VIC is effective for identifying surface defects: scratches, dents, corrosion pits, sagging. However, it is powerless against internal bundles. An important nuance: before testing, the surface of the pipe must be cleaned of scale, oil and dirt. Often factory pipes come with a factory preservative lubricant that hides defects. Request clearing of the control area. In our practice, there was a case when a deep longitudinal scratch was hidden under a layer of thick grease, which, when the insulation was removed, turned into a source of corrosion.
Ultrasonic testing (UT)
Ultrasonic testing is the “gold standard” for checking the integrity of the metal volume of seamless pipes. The principle is based on the reflection of high-frequency sound waves from the boundaries of media. When the wave encounters a defect (crack, cavity, inclusion), part of the energy is reflected back to the sensor. Modern automated UT systems allow scanning 100% of the pipe length and the entire circumference at speeds of up to 60 meters per minute.
The key parameter here is the sensitivity setting. It is calibrated against reference samples (SRP) with artificial defects of a certain depth and shape (usually a flat bottom or a side hole). For pipes with a diameter of up to 159 mm, the immersion method (immersion in water) is often used, which provides better acoustic contact. For large diameters, the contact method with roller sensors is used. It is important to understand: UT does not see defects oriented parallel to the direction of wave propagation. Therefore, scanning is always carried out in two directions: along the pipe axis and in a spiral.
We recommend requiring the supplier to provide C-scan diagrams, where the amplitude of the reflected signal is color coded. This allows you to see not just the fact of the presence of a defect, but also its extent and shape. In one high-pressure gas pipeline project, we discovered that the supplier was rejecting pipes based only on signal amplitude, ignoring the length of the defect. As a result, the batch included pipes with chains of small inclusions, which in total weakened the cross-section of the metal critically.
Eddy current testing (ET)
The eddy current method is ideal for identifying surface and subsurface defects in ferromagnetic steels. It is based on the analysis of the interaction of the electromagnetic field of the sensor coil with Foucault currents induced in the metal of the pipe. The defect changes the distribution of currents, which is recorded by the device. The main advantage of ET is its high speed and the ability to work without coupling fluid, which is important for finishing pipes.
However, the method has a limitation: the depth of current penetration is limited by the skin layer (usually a few millimeters). Therefore, ET does not replace UT for finding deep bundles. But for detecting small cracks, hairlines and cavities on the surface, it is superior to ultrasound in sensitivity. We often use a combination of UT+ET on the same production line: UT checks the volume, ET checks the surface. This gives the maximum guarantee of freedom from defects.
Hydraulic tests
Although not exactly an NDT method in the classical sense, hydropressing is a required final test for most categories of seamless pipe. The pipe is filled with water and subjected to pressure exceeding the working pressure (usually 1.5-2 times). The purpose is to check the tightness and overall strength. If there is a through defect in the pipe, it will leak or rupture. The test pressure is calculated using a formula depending on the yield strength of the material and the dimensions of the pipe.
It is important to note: hydrotests do not detect minor internal defects that are not through. A pipe may successfully withstand pressure, but have internal delamination that will develop over time under cyclic loading. Therefore, hydrotesting should go in conjunction with ultrasonic testing, and not instead of it.
Standards and regulatory framework: GOST, API and ISO in detail
Working without standards in the supply of rolled metal products is a recipe for disaster. Different standards have different requirements for defect control, and understanding these differences helps you select the right product for a specific application. In Russian practice, the main document is GOST 8731-74 “Hot-deformed seamless steel pipes. Technical conditions”, as well as GOST 8733-74 for cold-deformed pipes. For export deliveries or work on international projects, API 5L (oil and gas), ASTM A106/A53 (general engineering) and EN 10216 (European standard) are applied.
Let's look at the key differences in control requirements. GOST 8731 allows for the presence of individual risks and dents, the depth of which does not take the wall thickness beyond the minus tolerance. However, the standard strictly regulates the absence of caps, flakes and cracks. Ultrasonic testing according to GOST is carried out selectively or completely depending on the accuracy group. For high precision pipes (group A) 100% control is required.
API 5L Spec 5L is more stringent when it comes to traceability and documentation. It requires that each pipe have a unique number, allowing the entire history of its production to be traced, including the heat number, chemical analysis results and NDT protocols. Allowable defect sizes in API 5L are often expressed as a percentage of the wall thickness (for example, a defect should not exceed 5% of the nominal thickness or 0.3 mm, whichever is less). This makes the standard more adaptable to different pipe thicknesses.
The European standard EN 10216 introduces quality classes (Class 1, Class 2, Class 3, Class 4), where Class 4 implies the most stringent control using several NDT methods (UT + ET + MPI/PT). When ordering pipes to EN 10216, it is critical to specify the required class. If the specification simply says “EN 10216,” the factory may default to a Class 1 or 2 product, which allows for some discontinuities that are not acceptable for critical applications.
We advise you to always include in the contract a reference to a specific standard and, if necessary, additional technical conditions (TS). The phrase “control according to GOST” is too vague. Write: “Ultrasonic testing of 100% of the pipe volume according to GOST 14782 sensitivity level A4” or “Eddy current testing according to ASTM E309”. The more specific the requirements, the less likely it is to get a defect. In our practice, clarifying the level of sensitivity in the contract made it possible to weed out 15% of products that formally complied with GOST, but were not suitable for our high-tech equipment.
| Comparison parameter | GOST 8731-74 (RF) | API 5L (International) | EN 10216 (Europe) |
|---|---|---|---|
| Mandatory 100% Tax Code | Depends on the accuracy group (A, B, C) | Mandatory for all lines (PSL 2) | Depends on Class (1-4) |
| Defect tolerance | No more than minus thickness tolerance | Strictly regulated (% of wall) | Classified by type and size |
| Marking | Stamp on the end or tag | Full traceability, number on the pipe body | Color code + number |
| Hydrotests | Selectively or on demand | Mandatory for every pipe | Required (except for some classes) |
| Documentation | Certificate of Quality (3.1) | Mill Test Report (MTR) with full data cycle | Inspection Certificate 3.1 |
Typical acceptance mistakes and how to avoid them
Even with all the certificates, the risk of receiving a low-quality product remains. The problem often lies not in the plant itself, but in the acceptance procedures on the buyer's side. We analyzed dozens of complaints and identified typical mistakes made by procurement and quality control departments.
Mistake #1: Trusting only a paper certificate.
The Certificate of Excellence (MTR) is an important document, but it only certifies the quality of samples that have been cut and tested. It does not guarantee that the entire batch is homogeneous. Moreover, documents can be falsified or results can be “tweaked” retroactively.
Solution:Always carry out random independent inspections at your base or have a third party (SGS, Bureau Veritas) perform inspections at the factory prior to shipment. Check the correspondence between the heat numbers in the certificate and the marks on the pipes.
Mistake #2: Ignoring transportation conditions.
A pipe could come out of the factory perfect, but be damaged during loading, fastening in a container or sea transportation. Impacts from crane hooks, cargo shifting during a storm, contact with aggressive shears - all this creates new defects.
Solution:Inspect the pipes immediately upon arrival, before unloading begins. Take photographs of any damage to packaging and rigging. If you see dents or chips on the ends, address this immediately. Accepting the cargo without comment deprives you of the right to file a claim with the transport company.
Mistake #3: Choosing the wrong place to cut samples.
When conducting your own laboratory tests, it is important to know where to get your sample from. Cutting from the end of the pipe (where thickenings or defects in the firmware are often located) will give a distorted picture.
Solution:Take samples from the middle part of the pipe, retreating at least 500 mm from the ends. Use a cold cutting method (abrasive or waterjet) so as not to change the structure of the metal in the cut area due to thermal effects.
One of our clients lost a significant amount of money by accepting a batch of pipes without checking the end geometry. During welding, it turned out that the chamfer at the ends was made unevenly, with an obstruction in the angle. This resulted in welders having to spend extra time machining each joint and, in some cases, causing lack of fusion. A simple check with the UShK-3 template at the acceptance stage would have saved them weeks of work.
Practical guide: step-by-step algorithm for checking a batch
To systematize the control process and minimize the human factor, we have developed a clear algorithm of actions for quality control engineers. Following these steps will allow you to identify 99% of possible problems before the pipe is installed.
- Preparation and verification of documentation.
Before the physical inspection, ask the supplier for a complete package of documents: quality certificate (original or certified copy), product passport, factory test reports (UT, ET, Hydrotest). Сверьте номера плавок, указанные в сертификате, с маркировкой на трубах. Проверьте соответствие марки стали (например, 20, 09Г2С, A106 Gr.B) вашему заказу. Обратите внимание на дату выдачи сертификата — она должна совпадать с датой производства партии.
Attention:Если в сертификате стоят прочерки в графах результатов НК, это красный флаг. Требуйте разъяснений. - Внешний осмотр и очистка.
Очистите торцы и выборочные участки поверхности трубы от консервационной смазки, грязи и ржавчины. Обеспечьте освещение не менее 500 люкс. Визуально осмотрите поверхность по всей длине (используйте зеркала для осмотра нижней части, если труба лежит на стеллаже). Ищите явные вмятины, глубокие риски, коррозионные язвы. Проверьте состояние фаски на торцах: угол должен быть 30°±5°, притупление 1-2 мм.
Common mistake:Принимать за дефект окалину. Окалина — это нормально для горячекатаных труб, но она не должна отслаиваться пластами. - Контроль геометрии.
Используйте штангенциркуль или микрометр для замера толщины стенки в четырех точках по окружности на каждом конце трубы. Рассчитайте разностенку: (Макс. толщина – Мин. толщина) / Номинальная толщина * 100%. Она не должна превышать 12.5% (или значение, указанное в вашем заказе). Измерьте наружный диаметр в том же сечении. Проверьте овальность: разница между максимальным и минимальным диаметром не должна выходить за пределы допуска (обычно ±1% от диаметра).
Advice:Для труб большого диаметра используйте специальные калибры-кольца или лазерные сканеры. - Инструментальный контроль (УЗК/ВТ).
Если у вас есть собственный дефектоскоп, проведите выборочное сканирование (минимум 10% от партии, включая трубы из начала, середины и конца пачки). Настройте прибор по эталонному образцу. Сканируйте зону сварки (если это электросварная, но для бесшовной — весь периметр) и тело трубы. Особое внимание уделите концам трубы (зона захвата манипуляторами). Зафиксируйте все сигналы, превышающие браковочный уровень.
Important:Если вы не владеете оборудованием, пригласите сертифицированную лабораторию. Экономия на этом этапе несопоставима с рисками. - Финальная оценка и принятие решения.
Сопоставьте полученные данные с требованиями вашего технического задания и применимого стандарта. Если количество дефектных труб превышает допустимый уровень (AQL), партия подлежит возврату или сортировке. Составьте акт о выявленных несоответствиях с фотофиксацией. Только после успешного прохождения всех этапов ставьте штамп “Принято” и разрешайте отгрузку на монтаж.
Action:Сохраните образцы (керны) от каждой проверенной трубы в архиве на случай будущих споров.
Экономические последствия брака и стоимость качества
Многие закупщики пытаются сэкономить, выбирая поставщика с самой низкой ценой за тонну. Однако в сегменте бесшовных труб цена часто прямо коррелирует с уровнем контроля. Дешевая труба означает, что завод сэкономил на времени прокатки, качестве сырья или, что самое опасное, сократил программу неразрушающего контроля.
Давайте посчитаем реальную стоимость брака. Предположим, вы купили трубу дешевле на 5000 рублей за тонну. Партия 100 тонн. Экономия — 500 000 рублей. Но в процессе монтажа выявляется 5% брака (скрытые трещины). Вам нужно вырезать дефектные участки, заказывать новую трубу (уже по срочной цене), оплачивать повторную доставку, работу сварщиков и простой техники. Стоимость одного дня простоя буровой установки или энергоблока может достигать миллионов рублей. В итоге “экономия” превращается в убыток в 10-20 раз превышающий первоначальную выгоду.
Кроме того, существуют репутационные риски. Если ваш объект выйдет из строя из-за некачественного металла, ваша компания потеряет доверие заказчиков и лицензию на выполнение работ. В нашей практике мы видели компании, которые банкротились после одного инцидента с разрывом трубопровода, вызванного использованием труб с непроверенным качеством.
Поэтому наша рекомендация однозначна: рассматривайте затраты на углубленный контроль не как издержки, а как страховку. Требуйте от поставщика прозрачности. Завод, которому нечего скрывать, с легкостью пустит вас в цех НК и покажет журналы регистрации дефектов. Завод, работающий в “серую”, будет искать причины отказать в доступе.
Заключение: ваш план действий для безопасной закупки
Контроль дефектов бесшовной стальной трубы — это не просто формальность, а фундамент безопасности вашего промышленного объекта. Мы прошли путь от теоретических стандартов до практических кейсов с реальными авариями, чтобы донести главную мысль: доверяй, но проверяй. Никакой сертификат не заменит грамотного инженерного надзора.
Используйте полученные знания для пересмотра своих спецификаций. Добавьте пункты об обязательном предоставлении диаграмм УЗК, ужесточите требования к геометрии и проведите аудит ваших текущих поставщиков. Если вы планируете крупную закупку бесшовных труб для ответственного применения, не полагайтесь на удачу.
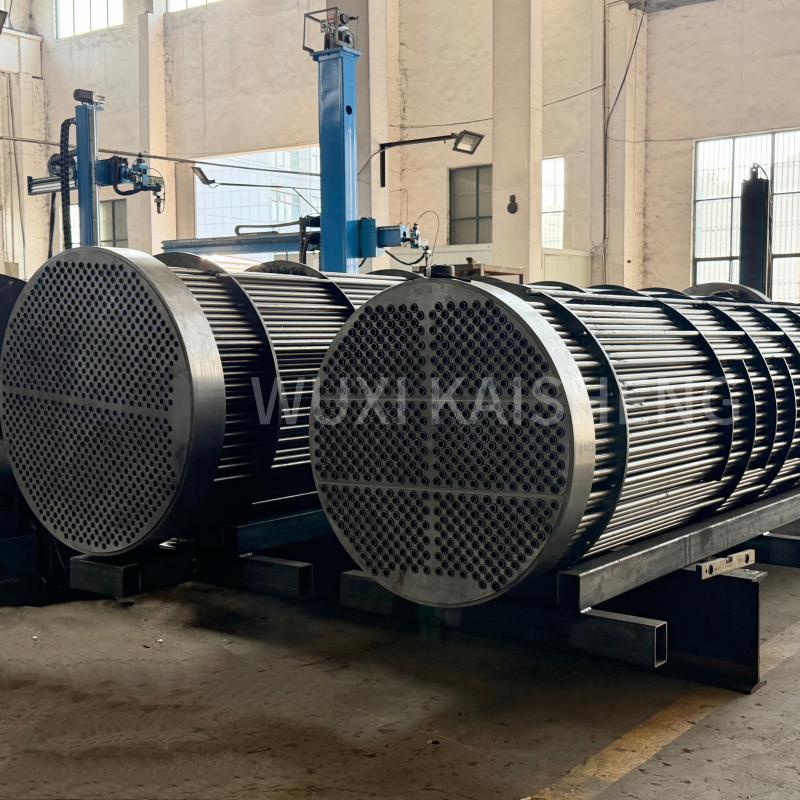
В контексте сложных проектов, где качество металла напрямую влияет на надежность всего узла, критически важен выбор партнера, понимающего эти риски.Wuxi Kaisheng Electric Power and Petrochemical Equipment Co., Ltd.специализируется именно на таких решениях. Компания занимается разработкой и производством высокотехнологичного оборудования для нефтегазовой и энергетической отраслей, включая титановые кожухотрубные теплообменники, ASME высоконапорные теплообменники и сложные трубные пучки из специальных сплавов (нержавеющая сталь 316, морская латунь C46400, медно-никелевые сплавы, никель N06625). Продукция компании, сертифицированная по строгим международным стандартам PED и ASME, демонстрирует исключительную коррозионную стойкость и способность работать под высоким давлением и при экстремальных температурах. Опыт «Уси Кайшэн» в создании индивидуальных решений для опреснения воды, судостроения и нефтехимии подтверждает: надежное оборудование начинается с безупречного контроля качества исходных материалов и компонентов.
Наша команда готова помочь вам организовать независимую экспертизу партии, провести аудит завода-производителя или разработать индивидуальную программу входного контроля, учитывающую специфику вашего проекта. Мы знаем, где скрыты риски, и умеем их нейтрализовать.
Contact us today, чтобы обсудить детали вашей следующей поставки и гарантировать безупречное качество металла. Помните: надежная труба — это спокойный сон главного инженера.
Для получения дополнительной информации о стандартах и методах контроля, посетите наш разделБесшовные стальные трубы: полный каталог и спецификации.