
High-pressure heat exchanger: strength tests
2026-10-07
- Why does a high-pressure heat exchanger fail when tested for strength?
- Critical High Pressure Design Parameters
- Hydraulic test methodology
- Non-destructive testing of welded joints
- Typical errors during acceptance and operation
- Comparative analysis of testing methods
- Practical recommendations for choosing a supplier
- Frequently Asked Questions
- Conclusion and next step
Why does a high-pressure heat exchanger fail when tested for strength?
In our practice of engineering testing, we have repeatedly encountered a situation where the equipment's design data diverged from the actual behavior of the metal under extreme load. High-pressure heat exchanger: strength tests are not just a formal procedure before shipment, but a critical stage that determines whether the device will withstand a pressure surge of 15 MPa or will collapse in the first months of operation. We have seen projects where saving 5% on material costs resulted in an entire refinery shutting down due to a tube sheet rupture. This article is based on actual hydraulic test reports and NDT data that we carry out for clients in the energy and chemical sectors.
There are no marketing promises of “lifetime service” here. There are only the physics of the processes, GOST and ISO tolerances, and hard numbers obtained during cyclic loads. If you are selecting equipment to operate at pressures above 4.0 MPa, ignoring the testing methodology is tantamount to knowingly risking an emergency. We'll look at exactly what parameters are tested, why standard factory tests are often insufficient, and how to interpret flaw detection results to make an informed purchasing decision.
Critical High Pressure Design Parameters
Pressure is the main enemy of the integrity of the heat exchanger, turning any microcrack into a disaster. When designing high-pressure systems, the key factor is not so much the heat transfer area, but the ability of the body and pipe system to resist radial and axial loads without plastic deformation. Unlike low-pressure analogues, where the main emphasis is on heat transfer efficiency, here the priority shifts towards mechanical reliability and safety margin of materials.
The wall thickness of the pipes and housing is calculated taking into account not only the operating pressure, but also the pulsations that occur during turbulent flow of the medium. We have observed cases where pipes with a nominal thickness of 2.5 mm passed the static test, but failed after 5000 cycles of vibration loading due to metal fatigue. So when evaluating a supplier's specifications, look beyond the P valueslave, but also on the safety factor included in the calculation according to ASME Section VIII or GOST 34347.
The material used plays a decisive role. Carbon steels of the St3sp type are suitable for pressures up to 2.5 MPa, but for ranges of 6.0–10.0 MPa and higher, the use of alloy steels (09G2S, 12Kh18N10T) or special alloys is required. It is important to understand that the yield strength of the material at operating temperature can decrease by 20-30% compared to room values. This means that a heat exchanger certified to 10 MPa at 20°C may have an operating limit of only 7 MPa at a process temperature of 350°C.
That is why choosing a manufacturer with deep competence in working with complex alloys becomes a matter of safety. For example, a companyWuxi Kaisheng Electric Power and Petrochemical Equipment Co., Ltd.specializes in creating solutions for extreme conditions, producing devices from titanium, nickel alloys (N06625), marine brass C46400 and copper-nickel compositions. Their experience in manufacturing ASME-certified high-pressure heat exchangers and corrugated tube bundles from 316 stainless steel demonstrates how the right material selection (from carbon steel to exotic alloys) can provide the necessary corrosion resistance and high temperature resistance in petroleum refining, chemical processing and water desalination applications.
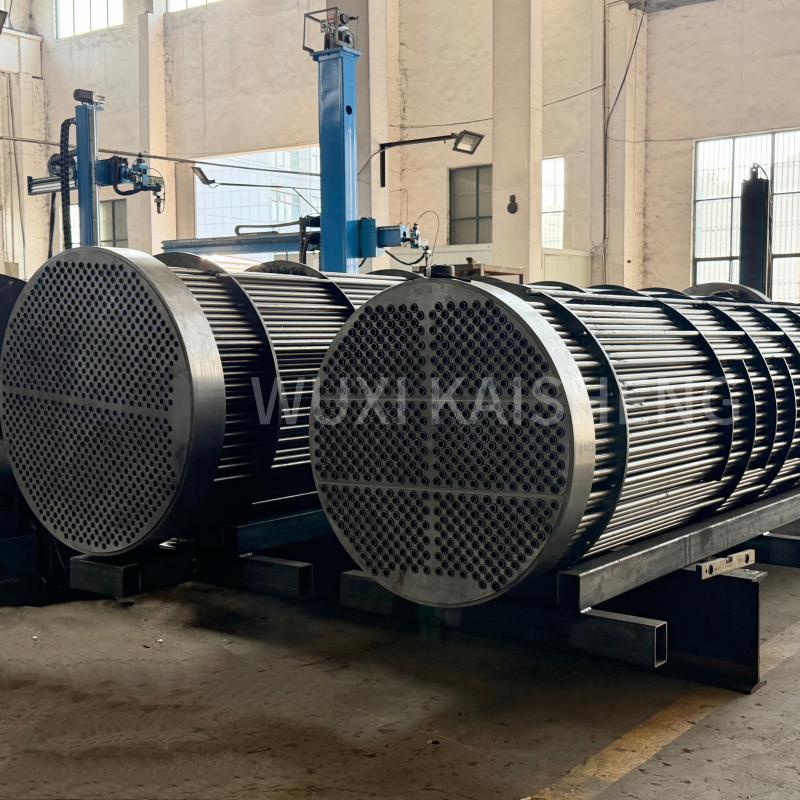
The tube sheet design is also subject to careful analysis. The method of attaching pipes - flaring, welding or a combination of methods - directly affects the tightness of the assembly during cyclic changes in temperature and pressure. Flaring provides good compensation for thermal expansion, but at extremely high pressures there is a risk of pipes being squeezed out of the holes. A welded joint is more reliable in pressure, but more sensitive to thermal stress. The choice of method should be based on the specific load profile of your process.
When analyzing technical documentation, ask the manufacturer for a design diagram of the stress-strain state (SSC) of the housing. The absence of such a calculation for equipment operating at pressures above 4.0 MPa is a red flag. Modern finite element methods (FEA) make it possible to identify stress concentration zones at the design stage, eliminating the emergence of weak points in the finished product.
Standards and regulatory framework
Compliance with international and national standards is the minimum required to allow equipment to be put into operation. In Russia and the EAEU countries, the main document is the Technical Regulations of the Customs Union TR CU 032/2013 “On the safety of equipment operating under excess pressure.” PED (Pressure Equipment Directive 2014/68/EU) certification is critical for export to Europe, and additional API specifications are often required for operations in the oil and gas sector.
ISO 9001 certification confirms the presence of a quality management system at the plant, but does not guarantee the quality of a specific product. It is much more important to have material certificates (EN 10204 3.1 or 3.2) that confirm the chemical composition and mechanical properties of each batch of metal used in the manufacture of your heat exchanger. Leading manufacturers such as Wuxi Kaisheng ensure full traceability of materials and compliance with strict international standards (PED, ASME), which is a prerequisite for supplying equipment to the global energy and shipbuilding markets.
Hydraulic test methodology
Hydraulic testing is a mandatory step in the acceptance of any pressure vessel, but the approach to carrying it out differs radically among different manufacturers. The standard procedure involves increasing the pressure in the cavity of the apparatus to a value exceeding the working value by 1.25–1.5 times, and holding it for a certain time. The purpose of the test is to identify leaks, residual deformations and check the overall tightness of connections.
The process begins by filling the apparatus with water at a temperature not lower than +5°C and not higher than +40°C to prevent brittle destruction of the metal and the formation of condensation on the surface. The pressure increases in steps: first to 30% of the test pressure, then to 60%, and then to 100% of the calculated test pressure. At each stage, a visual inspection of welds and detachable joints is carried out. A sudden surge in pressure is unacceptable, as it can cause water hammer, damaging the internal fittings.
The critical point is the holding time under maximum pressure. According to GOST 34347, for vessels made of carbon steel the holding time is at least 10 minutes, and for alloy steels and large-volume devices it can reach 30 minutes or more. During this period, the pressure should remain stable. A pressure drop of even 0.05 MPa without visible external leaks indicates the presence of hidden defects or leaks in the shut-off valves of the test bench.
Particular attention is paid to controlling permanent deformation. Before testing, control marks are applied to the body or strain gauges are installed. After the pressure is released, repeated measurements are taken. If the residual deformation exceeds 0.03% of the original dimensions, the device is rejected, as this indicates that the material has exceeded its elastic limit. Such a heat exchanger is no longer able to guarantee the declared service life.
We recommend attending in person or sending an independent inspector to perform final testing on large equipment. Photo recording of pressure gauges and the act of signing must be performed in real time. In our practice, there was a case when the manufacturer provided a test video made a month earlier for another batch, which was revealed only when checking the serial numbers on the tags.
Pneumatic testing: risks and limitations
Using air or inert gas instead of water for high pressure testing carries an increased risk of explosive failure due to the high energy of the compressed gas. Such tests are carried out only when a hydraulic test is not possible for structural reasons (for example, lack of a foundation for the weight of water) or technology requirements (residual moisture is unacceptable).
During pneumatic testing, the pressure is usually limited to 1.1 times the working pressure, and the area around the apparatus is fenced off. Personnel are removed to a safe area. Due to the high danger, this method requires special permission and the development of a safety action plan agreed with the regulatory authorities.
Non-destructive testing of welded joints
Visual inspection is not sufficient to confirm the quality of welds in high-pressure heat exchangers. Hidden defects, such as lack of penetration, pores, slag inclusions and cracks, can become sources of destruction under the influence of cyclic loads. Comprehensive non-destructive testing (NDT) is a mandatory requirement for critical components.
Ultrasonic testing (UT) allows you to identify internal defects with high accuracy in determining their coordinates and sizes. This method is especially effective for thick-walled casing elements and tube sheets. A qualified operator is able to detect a crack less than 2 mm in length. However, the result of ultrasonic testing highly depends on the qualifications of the specialist and the quality of the contact fluid, so we always require the provision of protocols with decoding of echo signals.
Radiographic testing (X-ray or gamma flaw detection) provides a visual image of the internal structure of the seam on film or a digital detector. It is indispensable for assessing seam density and identifying volumetric defects. For high-pressure devices, standards require scanning of at least 10-20% of the length of all butt seams, and for high-risk categories - 100% control. The presence of darkening in the image in the fusion zone is an absolute reason for repair or rejection of the assembly.
Penetrant testing (color flaw detection) is used to detect surface cracks in welds and base metal. The surface is cleaned, a penetrant is applied, which penetrates micron-sized discontinuities, and then a developer is applied, which draws the dye out. This simple method often reveals defects missed by visual inspection, especially in heat-affected zones.
Magnetic particle testing is effective for ferromagnetic steels and allows you to find surface and subsurface defects. The magnetic field is distorted at the point where the continuity of the metal is broken, attracting magnetic powder and visualizing the defect. The combination of these methods creates multi-level protection against defects, but requires time and costs, which unscrupulous manufacturers try to minimize. Reliable factories focused on long-term partnerships invest in their own certified NDT laboratories to control every stage of production of individually ordered devices.
Typical errors during acceptance and operation
Even a heat exchanger that has successfully passed factory tests can fail in the first months of operation due to installation and operation errors. Failure statistics show that up to 40% of accidents are not due to manufacturing defects, but to violations of installation and maintenance rules. Understanding these risks will help you avoid costly downtime.
The first common mistake is improperly tightening flange connections. Attempting to ensure a tight seal by applying excessive force to the nuts results in deformation of the flanges and extrusion of the gaskets. Tightening should be done with a torque wrench in several passes in a cross pattern with force control. Using the wrong type of gasket (for example, paronite instead of a spiral wound gasket for high pressures) also leads to rapid leaks.
The second mistake is ignoring thermal expansions. Rigid fastening of pipelines to the heat exchanger nozzles without compensation for linear expansion creates enormous bending moments on the flanges when heated. This leads to depressurization of connections and fatigue cracks in the welding zone of the pipes. Be sure to use expansion joints or U-shaped sections of the pipeline.
The third problem is water hammer when starting and stopping. A sudden opening of the shut-off valve causes a pressure surge that is many times greater than the operating pressure. This is a test of strength that the device is not designed to withstand regularly. Start-up should be carried out smoothly, with pre-heating and removal of air from the system through vents.
The fourth factor is stress corrosion. In aggressive environments, a combination of mechanical loads and chemical exposure accelerates the destruction of the metal. If the specification does not take into account the corrosion resistance of the material to a specific environment, even a high pressure safety margin will not save you from through corrosion within a year or two of work. This is where the selection of specialized alloys, such as those used by Wuxi Kaisheng in its titanium and nickel heat exchangers, are critical, capable of withstanding the most aggressive chemical processes.
Comparative analysis of testing methods
To make an informed decision about choosing a supplier and acceptance methodology, it is useful to compare different approaches to quality control. Below is a table showing the advantages and disadvantages of the main testing methods for high-pressure heat exchangers.
| Control method | Detected defects | Benefits | Disadvantages | Recommended Application |
|---|---|---|---|---|
| Hydraulic test | Through leaks, general tightness, permanent deformation | Safety (water is incompressible), ease of implementation, regulatory requirement | Does not detect hidden internal defects, requires water disposal | Mandatory for all pressure vessels before commissioning |
| Ultrasonic testing (UT) | Internal cracks, lack of penetration, metal delaminations | High sensitivity, safety, ability to control thick-walled products | Requires highly qualified operator, difficulty in interpreting results | Inspection of body and tube sheet welds of categories I and II |
| Radiographic control (RC) | Volumetric defects (pores, slag), lack of penetration | Documentary recording (photograph), clarity, high reliability | Radiation hazard, high cost, limited wall thickness | Selective or continuous inspection of butt welds of critical units |
| Penetrant control (PVC) | Surface cracks, pores | Simplicity, low cost, mobility | Surface defects only, sensitive to surface cleanliness | Inspection of welds, heat-affected zones, base metal |
| Eddy current testing | Pipe defects (corrosion, cracks), changes in wall thickness | High speed tube bundle inspection, no contact required | Suitable for pipes only, sensitive to material and geometry | Monitoring the condition of pipes during operation and during repairs |
The choice of a combination of methods depends on the category of the device, the properties of the working environment and customer requirements. For high-pressure heat exchangers operating in a continuous cycle, we recommend a full complex: hydraulic tests plus 100% ultrasonic testing or RK of the main seams. Savings on control at the production stage pay for the cost of unscheduled repairs many times over.
Practical recommendations for choosing a supplier
The industrial equipment market is saturated with offers, but not all factories have the competence to produce reliable high-pressure heat exchangers. When choosing a partner, look not at a beautiful presentation, but at the production base and history of completing similar orders.
Request a reference list with contacts of customers who have been using similar equipment for more than 3 years. Call them and find out about the actual service life of the device and the frequency of repairs. Having our own design bureau and a certified NDT laboratory on the plant’s territory is a serious advantage. Это позволяет контролировать качество на всех этапах и оперативно вносить изменения в проект. Компании уровня «Уси Кайшэн», предлагающие индивидуальные решения для энергетики и нефтехимии по всему миру, обычно имеют такую инфраструктуру, что гарантирует стабильность поставок и соответствие заявленным характеристикам.
Обратите внимание на сроки изготовления. Качественная сборка и сушка сварных швов, термообработка и длительные испытания требуют времени. Предложения изготовить сложный аппарат за 2 недели должны насторожить: скорее всего, технология будет нарушена, а контроль сведен к минимуму. Реалистичный срок для индивидуального высоконапорного теплообменника составляет от 6 до 12 недель в зависимости от сложности.
Уточните условия гарантии. Надежный производитель дает гарантию не менее 12-18 месяцев на отсутствие скрытых дефектов и готов взять на себя ответственность за последствия выхода оборудования из строя по вине завода. Избегайте поставщиков, предлагающих гарантию только на «отсутствие явных дефектов на момент отгрузки».
Frequently Asked Questions
Какое давление считается высоким для теплообменников?
В промышленной классификации сосуды с рабочим давлением свыше 4,0 МПа (40 бар) обычно относят к категории высокого давления. Однако граница условна: для химических процессов с токсичными средами даже 1,6 МПа может требовать особых мер защиты. Критическим порогом, где меняются требования к материалам и контролю сварки, часто считают отметку в 6,3 МПа. Выше этого уровня применение обычных углеродистых сталей ограничено, и требуется использование легированных сплавов.
Как часто нужно проводить повторные гидравлические испытания?
Периодичность повторных испытаний регламентируется национальной законодательной базой и руководством по эксплуатации. В соответствии с ФНП ОРПД (Россия), сосуды, работающие под давлением, подлежат освидетельствованию не реже одного раза в 8 лет, а в некоторых случаях (агрессивная среда, интенсивный износ) — каждые 4 года. Внеочередное испытание обязательно после ремонта, связанного со сваркой несущих элементов, или после происшествия, вызвавшего сомнения в прочности.
Можно ли использовать воздух вместо воды для испытаний?
Использование воздуха допускается только в исключительных случаях, когда конструкция аппарата не позволяет заполнить его водой (например, отсутствие опор для огромного веса) или технология запрещает наличие влаги. Пневматические испытания проводятся при давлении не более 1,1 от рабочего из-за высокой энергии сжатого газа, создающей риск взрыва. Требуется специальное разрешение и меры безопасности, включая эвакуацию персонала. По возможности всегда настаивайте на гидравлическом методе как более безопасном и информативном.
Что делать, если при испытаниях обнаружена течь?
При обнаружении течи во время гидравлических испытаний давление необходимо немедленно сбросить до атмосферного. Ремонт дефекта допускается только после полного осушения и просушки зоны ремонта. Заварка течи под давлением категорически запрещена. После устранения дефекта испытания повторяются в полном объеме. Если течь появляется повторно в том же месте или обнаруживается значительная остаточная деформация, аппарат подлежит браковке и отправке на переплавку или глубокую модернизацию.
Conclusion and next step
Надежность высоконапорного теплообменника определяется не только качеством металла, но и строгостью соблюдения технологий испытаний. Пропуск этапа неразрушающего контроля или формальное отношение к гидравлическим тестам создает бомбу замедленного действия в вашей технологической цепочке. Инвестиции в качественное оборудование и независимый надзор окупаются отсутствием аварийных остановок и сохранением репутации предприятия.
Если вы планируете модернизацию теплообменного узла или закупку нового оборудования для работы под высоким давлением, не рискуйте, полагаясь на усредненные каталожные данные. Требуется индивидуальный расчет и адаптация конструкции под ваши конкретные параметры среды и давления. Наша команда инженеров готова провести аудит вашего технического задания и предложить оптимальное решение с полным пакетом подтверждающих документов, опираясь на лучшие практики отрасли и опыт ведущих производителей.
Contact us todayдля получения консультации и расчета стоимости проекта. Мы обеспечим прозрачность процесса испытаний и гарантируем соответствие оборудования самым жестким стандартам безопасности.