
Assembly of shell-and-tube heat exchangers: quality control
2026-10-01
- Assembly of shell-and-tube heat exchangers: quality control as the basis for reliability
- Production Process Steps and Critical Control Points
- Non-destructive testing (NDT) methods during assembly
- Standards and Certification: Guarantee of Compliance
- Typical acceptance mistakes and how to avoid them
- Impact of build quality on service life and TCO
- Практическое руководство по выбору подрядчика
- Conclusion
Assembly of shell-and-tube heat exchangers: quality control as the basis for reliability
The build quality of a shell-and-tube heat exchanger determines 80% of its service life, not just the choice of materials. In our practice, we have repeatedly encountered a situation where premium equipment failed after 14 months of operation due to microcracks in the welds of the tube sheet that arose during the final assembly stage.Assembly of shell-and-tube heat exchangers: quality controlis not just a formal check using a checklist, but a set of engineering measures that prevent mixing of media and catastrophic production downtime. If you are looking for a supplier who guarantees tightness at pressures up to 25 MPa and temperatures from -60°C to +450°C, this article will give you specific criteria to evaluate contractors.
We will not retell the theory of heat transfer. Our goal is to show the “inner kitchen” of production, where decisions are made that affect your safety. Errors at the flaring stage or incorrect tightening torque of flange connection bolts can cost an enterprise millions of rubles in losses. Below we will analyze real cases, GOST and ISO standards, and also give a step-by-step algorithm for equipment acceptance, which is used by chief engineers of oil and gas holdings.
Production Process Steps and Critical Control Points
The process of creating a heat exchanger is divided into three irreversible stages: preparation of components, mechanical assembly of the bundle and final sealing of the housing. At each stage there are “red lines”, the intersection of which leads to marriage. Unlike plate-type devices, where replacing seals solves most problems, repair of a shell-and-tube structure often requires a complete replacement of the bundle or even disposal of the device.
Preparing the tube sheet and pipes
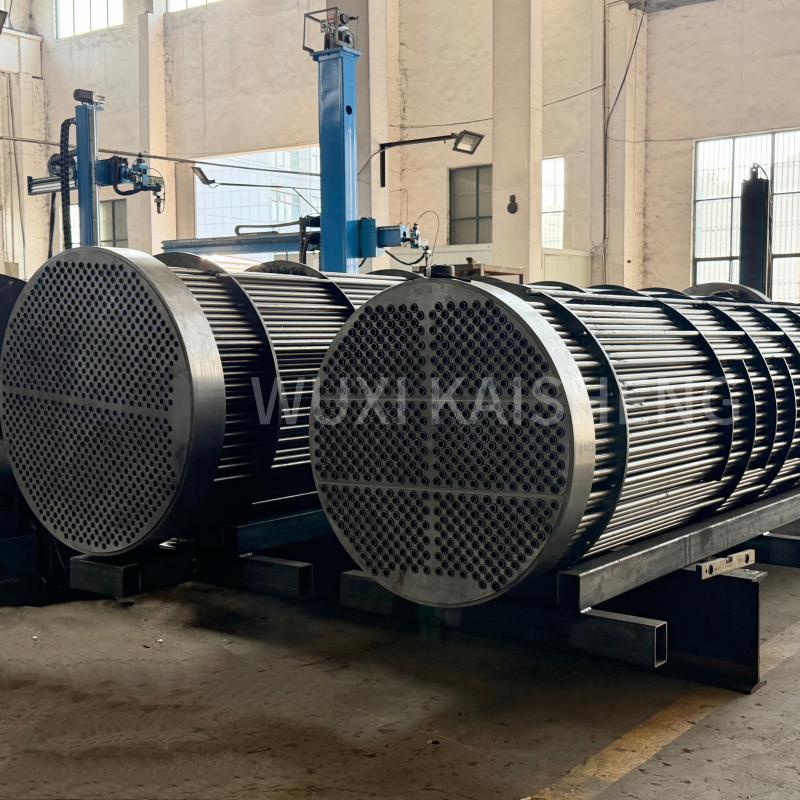
Precision machining of holes in the Tube Sheet is the foundation of the entire structure. The hole diameter tolerance must strictly comply with accuracy class H7 or H8 depending on the pipe fastening method. We have seen cases where savings on tooling resulted in elliptical holes, making uniform flaring impossible. The gap between the pipe and the wall of the hole should not exceed 0.2–0.4 mm. A larger gap leads to insufficient contact and vibration wear, a smaller gap leads to the risk of damage to the pipe during installation.
The surface of the pipes must be cleaned to Sa 2.5 according to ISO 8501-1 before assembly. The presence of oxides or oils in the contact area is unacceptable. One of our clients experienced a product leak into the cooling system precisely because the manufacturer ignored degreasing the pipe ends before flaring. The oil film acted as a lubricant, and after thermal expansion, a microchannel for leakage was formed. Controlling surface cleanliness is the first barrier to defects.
Recommendation:Request from the supplier protocols for incoming metal inspection and visual inspection reports (VIC) of tube sheets before starting assembly. Do not accept equipment without photographs of the condition of the holes.
Mechanical beam assembly and attachment methods
Inserting pipes into the grate is an operation that requires highly qualified personnel. The pipes must fit freely, without hammering, which can cause microcracks. The main method of fixation is expansion. The quality of this process is controlled by the depth of flaring and the pulling force. According to GOST R 53683-2009, the pull-out force must be at least 1.5 of the calculated axial load acting on the pipe.
There are two main approaches: pure flaring and the flaring + welding combination. For aggressive media and high pressures, we strongly recommend the combined method. Welding the pipe to the grid (strength weld) removes the load from the flaring area and guarantees absolute tightness. However, there is a risk of overheating. An incorrectly selected welding mode can lead to temper brittleness of the grating metal in the heat-affected zone.
In our practice, there was a case when a batch of 12 heat exchangers was rejected by the customer after hydraulic tests. The reason lay in the use of automatic flaring machines without calibrating the torque force. The machine “underloaded” the pipe by 15%, which was visually imperceptible, but at an operating pressure of 16 bar, the secondary medium began to be sucked in. Only ultrasonic testing (UT) of the flaring zone could reveal this defect at an early stage.
Important:Check with the manufacturer to see if they use coupons to test pull force on each shift. This requirement must be specified in the technical specifications.
Installation of partitions and formation of flow
Segmental baffles direct the flow of coolant in the interpipe space, increasing the efficiency of heat transfer. The critical parameter here is the gap between the partition and the inner diameter of the casing, as well as between the partition and the pipes. Too large a gap leads to liquid flow past the pipes (bypass flow), reducing the efficiency of the device by 20–30%. Too small a gap complicates installation and can damage the pipes due to vibration.
The distance between the partitions is calculated individually for the task, but the installation step must be strictly maintained. Distortion of the partition package inside the casing is a common defect in cheap assembly. This results in the pipe bundle being unable to be inserted into the housing without the use of physical force, which deforms thin-walled pipes. We require that the beam assembly be carried out on special stocks with laser alignment control.
To prevent erosive wear of pipes, protective plates (impingement plates) are installed at the flow entry points. Their absence or incorrect installation is a serious mistake, which will manifest itself after six months of work in the form of fistulas on the first rows of pipes. Checking the presence and rigidity of fastening of these elements is included in the mandatory acceptance program.
Action:Request a general drawing showing the spacing of the partitions and compare it with the actual product. Pay attention to the presence of flow direction markings on the housing.
Non-destructive testing (NDT) methods during assembly
Assembly of shell-and-tube heat exchangers: quality control is impossible without the use of modern non-destructive testing methods. Visual inspection (VII) reveals only 40% of defects. The remaining 60% is hidden inside the metal or in joint areas. A professional manufacturer is required to provide an NDT report confirming the integrity of each critical component.
Pressure Testing
This is the final and most important stage of the leak test. Tests are carried out at a pressure 1.25–1.5 times higher than the working pressure, in accordance with the requirements of PB 03-576-03 and ASME Section VIII. It is important to understand the difference between shell testing and tube space testing. They are carried out separately, and the opposite cavity must be open to the atmosphere to detect through defects.
The holding time under pressure is at least 30 minutes for devices with a volume of up to 1 m³ and increases in proportion to the volume for large installations. The pressure drop is unacceptable. But the main thing is the absence of visible leaks, sweating of seams or deformations. We use the method of washing joints to identify micropores. In one project for a chemical plant, we discovered a leak in the stuffing box seal of a movable floating head only 25 minutes into the test, when the pressure had stabilized. Stopping the test early might miss this defect.
The liquid used must be inert to the material of the apparatus. For stainless steels, the chloride content of the water should not exceed 25 mg/l to avoid stress corrosion cracking. After testing, the apparatus must be completely dried with air or nitrogen. Residual moisture is the cause of internal corrosion during storage and transportation.
Advice:Insist that your inspector be present during hydraulic testing. Video recording of the pressure gauge process and the date of work will be your main argument for acceptance.
Ultrasonic and radiographic inspection of welds
Welded connections of shells, bottoms and welding of pipes to gratings are subject to mandatory control. The scope of control depends on the category of the vessel according to GOST 34233.1-2017. For critical components (category 1 and 2), 100% ultrasound (UT) or X-ray (X-ray) testing is used. Ultrasonic testing is effective for identifying cracks and lack of fusion oriented perpendicular to the surface. Radiography gives a clear picture of internal voids and slag inclusions.
Particular attention is paid to welds in the area of temperature compensators and lens expanders. These elements operate under cyclic load conditions. A defect in the root of the lens seam can lead to depressurization and the release of hot media. In our practice, we require the provision of radiographic images (or digital DICONDE files) of the most loaded seams as part of the as-built documentation.
The interpretation of the results must be carried out by a specialist of at least level II according to ISO 9712 or SASvND standards. The protocol must contain a map of defects with their coordinates and an assessment of admissibility. The presence of conditionally acceptable defects must be agreed with the customer’s design organization.
Requirement:Include in the contract a clause on the provision of a complete package of NK reports in Russian and English. The absence of such reports makes the device passport incomplete.
Geometry and size control
Geometric deviations affect the installation of the device into existing pipelines. The following parameters are checked: the ovality of the shells, the straightness of the apparatus axis, the perpendicularity of the flange surfaces, the center-to-center distance of the nozzles. Tolerances are regulated by GOST 34233.7. A deviation of the center distance by more than ±3 mm may make it impossible to install the heat exchanger without reworking the pipeline.
The welding height of the fittings and the location of the support legs are also controlled. Non-parallelism of the supports will lead to an uneven load on the foundation and the occurrence of additional bending moments in the body. We use laser trackers to check the overall dimensions of large devices over 6 meters in length. Traditional tape measures and levels do not provide the necessary accuracy at these lengths.
The marking of the device must be clearly and indelibly applied. The plate contains the serial number, pressure, temperature, date of manufacture and mark of conformity (EAC, CE). The location of the plate should be convenient for reading after installation of the insulation.
Check:Verify actual pipe center distances against your P&ID design drawing prior to loading.
Standards and Certification: Guarantee of Compliance
Working in regulated industries requires strict compliance with regulations. For the Russian market, the key document is the Technical Regulations of the Customs Union TR CU 032/2013 “On the safety of equipment operating under excess pressure.” Compliance with this regulation is confirmed by an EAC certificate or declaration. Without this sign, operation of the equipment is prohibited by Rostechnadzor.
Production must be certified according to the ISO 9001:2015 quality management system. This ensures that processes are controlled systematically and not ad hoc. However, having an ISO certificate at a plant does not exempt you from incoming inspection of a specific batch. We recommend checking the scope of the certificate accreditation: it should include the production of heat exchange equipment, and not just “metal processing”.
For export to EU countries, compliance with the PED (Pressure Equipment Directive) 2014/68/EU and CE marking is required. For the CIS countries, interstate GOST standards, harmonized with international standards, apply. For example, GOST R 53683 replaces the outdated GOST 14246, introducing more stringent requirements for materials and control.
The choice of materials is also regulated by standards. The use of analogues without the official permission of the design institute is unacceptable. Replacing steel 09G2S with St3sp or an imported equivalent without recalculating the strength can lead to an accident at low temperatures. In the product passport, each main element must have a link to a metal quality certificate (Mill Certificate) indicating the melt.
This is where the value of specialist manufacturers such asWuxi Kaisheng LLC. The company focuses on the development and production of complex heat exchange equipment for the energy and petrochemical industries, including titanium shell-and-tube heat exchangers and ASME high-pressure units. Their expertise in exotic alloys—from C46400 marine brass and copper-nickel alloys to N06625 nickel alloys and 316 stainless steel—ensures corrosion resistance and reliability in even the most aggressive environments such as seawater desalination or sulfuric acid production. Product certification to PED and ASME standards confirms that every stage, from the selection of tube sheet material to final welding, meets the highest international safety requirements.
Source: Text of Technical Regulations TR CU 032/2013
Action:Request a copy of the current EAC certificate and its annex with a list of products before concluding a contract.
Typical acceptance mistakes and how to avoid them
Even with all the documents, the human factor remains the weak link. Analysis of hundreds of acceptance certificates allowed us to identify typical mistakes that customers make when accepting new equipment.
- Ignoring conservation.The device arrived new, it shines, but corrosion is already starting inside. The plant forgot to dry the apparatus after hydraulic tests or used a low-quality inhibitor.Solution:Upon acceptance, request a report on the air humidity inside the casing and check the end caps for leaks.
- Lack of passport for components.The heat exchanger is assembled, but there are no documents for shut-off valves, pressure gauges and safety valves. This blocks the commissioning of the facility by supervisory authorities.Solution:In the order specification, separately write down the requirement to provide passports for all purchased products as part of the delivery.
- Damage during transportation.The cargo was secured incorrectly, and during transportation the pipes were deformed or the insulating supports were knocked off. Reception at the factory warehouse did not reveal this, since the device was standing on supports.Solution:Carry out an external inspection immediately after unloading the crane, before signing the delivery note. Take photographs of the condition of the fasteners and packaging.
- Inconsistency of the media movement pattern.The heat exchanger is assembled in a mirror image relative to the design. The hot agent inlet turned out to be from below, although it should be from above (for condensation), or vice versa. This changes the hydraulics and efficiency of the process.Solution:Check the markings of the nozzles (A, B, C, D) with the process diagram directly on site.
One of the most costly mistakes we encountered involved flange bolting. The installer used conventional bolts instead of the grade 8.8 or higher studs specified in the design. During the first thermal cycle, the bolts “floated” and the connection lost its tightness. Replacing all the fasteners at a working facility required shutting down the line for 3 days. Monitoring fastener specifications is a simple but critical procedure.
Checklist:Create your own acceptance sheet based on this article and use it every time you visit a factory or receive a shipment.
Impact of build quality on service life and TCO
The purchase price represents only 30–40% of the total cost of ownership (TCO) of the heat exchanger. The remaining costs are for maintenance, repairs, downtime and replacement. Cheap assembly performed with violations of technology reduces the service life of the device by 2–3 times. Saving 10% on the purchase price can result in a loss of 200% of the budget in the first 5 years of operation.
High-quality flaring and welding eliminate the need for frequent stops to eliminate leaks. A correctly assembled beam is less susceptible to vibration destruction, which is especially important for devices with gas flows at high speeds. Чистота внутренних полостей снижает скорость загрязнения (fouling), сохраняя высокий коэффициент теплопередачи дольше. Это напрямую влияет на энергопотребление насосов и компрессоров.
В долгосрочной перспективе надежный теплообменник сохраняет ликвидность. Оборудование с полной историей обслуживания и отсутствием ремонтов основного пучка можно выгодно продать или использовать на другом участке. Аппарат с варварски заваренными течами или деформированным корпусом подлежит только металлолому.
Мы наблюдаем тенденцию, когда крупные игроки рынка переходят от покупки “коробок” к покупке “гарантированной производительности”. Контракты включают штрафные санкции за недобор мощности или преждевременный выход из строя. Это заставляет производителей уделять сборке и контролю качества приоритетное внимание.
Стратегия:Рассматривайте стоимость владения, а не только цену в коммерческом предложении. Запросите расчет ожидаемого интервала между чистками для предлагаемой конструкции.
Практическое руководство по выбору подрядчика
Как отличить надежного производителя от сборочного цеха? Обратите внимание на следующие маркеры:
- Собственное конструкторское бюро.Завод должен уметь рассчитать аппарат под ваши условия, а не просто копировать типовые проекты. Попросите показать примеры расчетов на прочность и тепловых расчетов.
- Аттестованная лаборатория НК.Наличие собственного участка неразрушающего контроля с аттестованными специалистами говорит о серьезном подходе. Если завод отдает все тесты на аутсорсинг, контроль процесса теряется.
- Оборудование для развальцовки.Современные пневмо- или гидроприводные развальцовочные машины с контролем момента лучше старых ручных приспособлений. Узнайте, какое оборудование используется в цехе.
- Прозрачность цепочки поставок.Готов ли завод показать сертификаты на металл, который ляжет в ваш заказ? Открытость в этом вопросе — признак честности.
- Опыт в вашей отрасли.Теплообменник для пищевой промышленности и для сернокислотного производства требуют разных подходов к сборке и материалам. Ищите профильный опыт.
Не стесняйтесь запрашивать референс-лист и связываться с предыдущими клиентами. Вопросы о том, как завод реагировал на рекламации, скажут больше, чем любые презентации.
Шаг:Составьте список из 3–5 потенциальных поставщиков и отправьте им запрос с требованием предоставить детали процедуры контроля качества.
Conclusion
Сборка кожухотрубных теплообменников: контроль качества — это дисциплина, не терпящая компромиссов. Каждый этап, от резки труб до финального теста давлением, влияет на безопасность вашего производства. Мы убедились на собственном опыте: попытка сэкономить на контроле всегда приводит к многократным потерям в будущем. Надежный партнер — это не тот, кто предлагает самую низкую цену, а тот, кто может доказать качество каждого сварного шва и миллиметра развальцовки.
Инвестиции в качественное оборудование окупаются бесперебойной работой и спокойствием главного инженера. Не позволяйте сомнениям в качестве сборки стать угрозой для вашего бизнеса. Требуйте прозрачности, настаивайте на соблюдении стандартов и проверяйте каждый этап.
Если вы планируете модернизацию теплообменного узла или закупку новой партии аппаратов, свяжитесь с нашими экспертами для аудита технических требований. Мы поможем составить грамотное ТЗ, которое отсеет ненадежных исполнителей еще на этапе тендера.
Свяжитесь с нами сегоднядля консультации по подбору и контролю качества теплообменного оборудования.