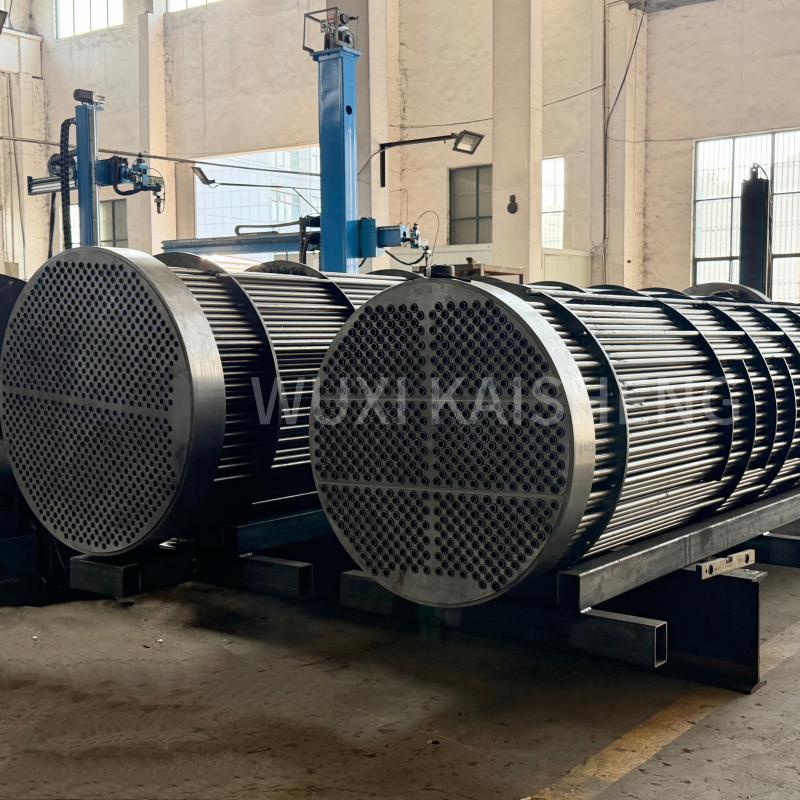

Tubesheet flaring: step-by-step instructions 2026
2026-09-29
Tube sheet flaring: step-by-step instructions 2026 for professionals
In 2026, the tightness standards of heat exchange equipment reached critical levels, andtube sheet flaringis no longer just a mechanical operation - it is now a high-precision process that determines the service life of the entire unit. Our practice shows that up to 40% of emergency shutdowns at oil refineries are associated not with metal corrosion, but with errors when installing pipes into tube sheets. If you are looking for an up-to-date methodology that meets the new requirements of GOST R 58901-2025 and international standards ASME Section VIII, this article will give you a clear algorithm of actions without unnecessary theory.
We will not retell textbooks on materials science. Instead, we will look at real cases where the incorrect choice of flaring force led to leaks of expensive fluids at pressures above 16 MPa. You'll learn how to calibrate a tool for a specific alloy, why process automation has become mandatory this year for large contracts, and what parameters need to be monitored at each stage in order to accept the work from a contractor or complete it in-house.
Preparation of the workplace and tools: the foundation of quality
The success of the operation depends 70% on what happens before the flaring machine drive is turned on. In our practice, there was a case when a batch of 200 heat exchangers was rejected at the hydraulic testing stage solely because of an oil film at the ends of the pipes, which was not noticed during visual inspection. Surface preparation is not a formality, but a critical step, ignoring which will invalidate all subsequent efforts.
Before starting work, make sure that you have the following equipment and materials that meet the project specifications:
- Flaring drive with torque control:For pipes with a diameter of over 25 mm in 2026, the use of pneumatic drills without electronics is considered a violation of safety precautions and technological discipline. A device with the ability to program the maximum breakout force is required.
- Mandrels (mandrels) made of hard alloy:The geometry of the working part must strictly correspond to the internal diameter of the pipe with a tolerance of no more than ±0.02 mm. Mandrel wear of more than 0.05 mm leads to uneven compression and microcracks.
- Patterns and calibers:A set of feeler gauges for checking the gap between the pipe and the grille before starting work. The permissible gap is from 0.1 to 0.4 mm depending on the type of connection (strong or tight).
- Cleaning products:Technical acetone or specialized degreasers to remove conservation grease. Abrasive materials (sandpaper with a grit of at least P400) for cleaning the ends of pipes and holes in the grate.
- Cutting fluid (coolant):Special composition to reduce friction during flaring. The use of engine oil is prohibited as it leaves carbon deposits at high operating temperatures.
Pay attention to the condition of the tube sheet itself. If there are traces of previous flaring (metal tears, ellipse holes), re-installation of pipes without repairing the hole is impossible. In such cases, it is necessary to drill a hole to a larger diameter and install a repair sleeve, which is a separate complex operation that is beyond the scope of this instruction.
Check that the pipe markings correspond to the design data. An error in the steel grade (for example, replacing 08Х18Н10Т with 12Х18Н10Т) can lead to catastrophic consequences when working in aggressive environments. Check the quality certificates (Mill Test Certificate) with the invoices. At this stage, the need for heat treatment of pipes before installation is also determined if they are supplied in a cold-worked state.
Step-by-step algorithm for performing flaring
The tube sheet flaring process requires a strict sequence of actions. Violating the order of operations, for example, trying to clean the pipe after installing it in the hole, will inevitably lead to abrasive getting into the contact zone and breaking the seal. Below are detailed instructions, tested at hundreds of industrial facilities.
- Mechanical preparation of mating surfaces.
Take the pipe and process its outer surface to a length exceeding the thickness of the tube sheet by at least 15-20 mm on each side. Use a flap wheel or a special brush until you achieve a metallic shine. Carry out a similar operation with the inner surface of the hole in the tube sheet. The surface roughness should be within the range of Ra 3.2 – Ra 6.3 µm. A surface that is too smooth impairs adhesion (the “slip” effect), while a surface that is too rough creates channels for leaks. After cleaning, immediately degrease the surfaces with solvent. Do not touch the prepared areas with bare hands - oil from the skin will reduce adhesion.
Common mistake:Craftsmen often forget to clean the end of the pipe inside the hole. Burrs on the end can damage the sealing surface during subsequent welding or create flow turbulence. - Check assembly and measurement of gaps.
Insert the pipe into the tube sheet hole without using any force. The pipe should fit freely, but without noticeable play. Using a set of feeler gauges, measure the radial clearance between the pipe and the wall of the hole at three points around the circumference. Write down the values. According to modern standards, the total gap should not exceed 0.4 mm for pipes with a diameter of up to 50 mm. If the gap exceeds the permissible values, the pipe must be replaced or the hole must be sent for repair. Ignoring this stage leads to the fact that during flaring the pipe is deformed unevenly, creating one-sided pressure on the grid wall, which causes it to warp.
Important:If the pipe fits in tightly, do not hammer it in under any circumstances. This will lead to local deformation and damage to the protective oxide layer. - Setting up the flaring tool.
Install the appropriate mandrel and rollers into the drive chuck. Adjust the immersion depth limiter so that the working part of the rollers extends beyond the rear wall of the tube sheet by 2-3 mm, but does not touch adjacent structural elements. Set the torque limit on the electronic control unit. For pipes made of stainless steel 12Х18Н10Т with a diameter of 25x2.5 mm, the initial value of the moment is usually 15-18 N m, but the exact value is selected experimentally using a witness sample. A witness sample is a piece of pipe and a fragment of a grating of the same brand, on which test flaring and subsequent destructive pull-out force are carried out.
Caution:Never start work on basic products without performing a test on a sample. The properties of the metal may differ in different melts. - Flaring process (main stroke).
Insert the tool into the pipe smoothly, without jerking. Turn on the drive at low speed (up to 300 rpm). As the rollers rotate, they begin to put pressure on the pipe wall, expanding it until it comes into contact with the wall of the hole. Monitor the torque gauge readings. Once the value reaches the set limit, the drive should automatically stop or reverse (depending on the model). Visually control the process: the pipe metal should evenly compress the edge of the grille hole, forming a small fillet (roller) 0.5-1.0 mm high. The absence of a fillet indicates insufficient force, and excessive metal extrusion (“fungus”) indicates over-flaring, which thins the pipe wall and reduces its strength.
Nuance:When flaring long pipes (> 3 meters), it is recommended to use support rollers or steady rests to avoid runout of the free end of the pipe, which could damage adjacent pipes in the bundle. - Annealing and stress relief (if necessary).
For critical components operating under high pressure or under cyclic temperature loads, local annealing of the joint area may be required after flaring. This relieves residual stresses that arise during plastic deformation of the metal. The annealing temperature depends on the material: for carbon steels - 600-650°C, for austenitic stainless steels - 1050-1100°C with rapid cooling. This operation is performed only if it is provided for in the design documentation and technological regulations. In most standard cases, this step is skipped for static loads.
Risk:Overheating of the flaring zone can lead to intergranular corrosion of stainless steels. Strictly observe time and temperature conditions. - Final control and marking.
After completing flaring of each pipe, perform a visual inspection of the connection. Check for cracks, burrs and uneven compression. Measure the inner diameter of the flared part of the pipe with a bore gauge. It should not decrease by more than 5-8% of the nominal value so as not to create hydraulic resistance to the flow of the medium. Each successful joint must be marked with permanent paint or a core near the end of the pipe (without damaging the joint itself) to ensure that pipes are not reworked or missed upon acceptance. Data on the number of flared pipes and tool settings are recorded in a quality log.
Typical errors when flaring a tube sheet and methods for eliminating them
Even experienced operators make mistakes that become visible only at the stage of hydrotesting or, worse, during operation. An analysis of claims for 2025 revealed three main causes of defects that can be prevented by following simple rules.
Mistake #1: Insufficient flaring zone length.
Often, operators stop the tool prematurely, without allowing the rollers to completely exit the contact area with the grate. As a result, a conical zone of incomplete adhesion is formed. Under pressure from the medium, the pipe begins to work like a piston, gradually loosening the connection.
Solution:Always use mechanical depth stops on the tool. Visually check that the deformation zone covers the entire thickness of the grating plus 2-3 mm of margin.
Mistake #2: Over-flaring (over-deformation).
The desire to make a connection “for centuries” leads to the fact that the operator increases the torque beyond the norm. The pipe wall becomes thinner, the yield strength of the metal is exceeded, and microcracks appear. When vibrating, such a pipe bursts along its axis.
Solution:Strictly adhere to the technological map. Perform pull tests. The breaking force must be higher than the medium pressure with a safety factor of 3.0, but the pipe itself must not have visible damage.
Mistake #3: Ignoring the ovality of the holes.
In old heat exchangers or when new grilles are made poorly, the holes may be elliptical. When flared, a round pipe in an oval hole is pressed only at two points (along the minor axis of the ellipse), leaving gaps on the sides.
Solution:Before installing pipes, be sure to inspect the holes. If there is an ovality of more than 0.2 mm, the hole must be bored to a repair size or welded with subsequent drilling.
Specifics of working with various materials in 2026
Modern industry uses a wide range of alloys, and there is no one-size-fits-all approach to flaring. What works for regular steel is disastrous for titanium or duplex steels. This is why manufacturing companies such asWuxi Kaisheng Electric Power and Petrochemical Equipment Co., Ltd., pay special attention to the selection of materials for specific operating conditions. Specializing in the design and manufacture of heat exchange equipment for the petroleum refining, chemical and seawater desalination industries, the company has successfully completed projects using complex alloys, including titanium shell-and-tube heat exchangers, C46400 marine brass tube bundles, C70600 copper-nickel alloys and N06625 nickel alloys. Their experience confirms: knowledge of the specifics of the material is the key to the durability of the assembly.
Stainless steels (AISI 304, 316, 12Х18Н10Т):
These materials are prone to work hardening. When flaring, the surface layer is hardened, which increases hardness but reduces ductility. It is important not to exceed the degree of deformation more than 6-8%. The use of the correct coolant is imperative to prevent the rollers from seizing (adhesion) to the pipe. It is recommended to use rollers with a polished tungsten carbide surface. ASME and PED certified 321 and 316 stainless steel products are widely used in high-pressure heat exchangers where flare accuracy is critical.
Titanium alloys (VT1-0, Grade 2):
Titanium has a high coefficient of friction and a tendency to tear. Flaring titanium requires special tools with an increased taper angle and a special lubrication regime. The rotation speed should be minimal (no more than 150 rpm). The use of chlorine-containing lubricants is strictly prohibited, as they cause stress corrosion cracking of titanium. After flaring titanium pipes, it is mandatory to check for the absence of hydrogen embrittlement. Titanium solutions from leading manufacturers provide high corrosion resistance in aggressive environments such as seawater.
Copper and brass:
Soft non-ferrous metals require careful handling. They are easily deformed, so the flaring force must be significantly lower than for steel. The main problem is metal creep. Over time, copper pipe can “leak” under constant pressure, weakening the connection. To compensate for this effect, a combined connection is often used: flaring + flanging or flaring + welding. Stainless steel and brass corrugated tube bundles offered by specialist suppliers often use such combined techniques to improve reliability.
Quality control and acceptance of work
Completion of the mechanical part of the work does not mean the end of the process. In 2026, requirements for documentation and proof of quality have become more stringent. The customer has the right to demand a full package of reports confirming compliance with the technology.
The main method of non-destructive testing ispneumatic test. The interpipe space is filled with air under pressure that exceeds the working pressure by 10-15%, and the pipes remain open or are filled with water. Air bubbles coming out of the ends of the pipes clearly indicate the location of the leak. This method is more sensitive than the hydraulic one and allows you to detect microcracks.
For particularly critical units it is usedultrasonic testing (UT)flaring zones. Special sensors allow you to evaluate the tightness of the pipe to the wall of the hole along the entire length of the contact. However, this method is expensive and requires highly qualified operator, so it is used selectively (usually 5-10% of the total number of pipes).
The pull-out force is also measured on witness samples. The sample is made from the same materials and using the same technology as the main product. It is destroyed using a tensile strength machine, recording the maximum force. If the result is below the standard (usually calculated as the product of the contact area and the shear strength of the material), the entire batch is subject to rejection or additional control flaring.
All test results are entered into the product passport. The absence of the signature of the responsible quality control engineer makes the document invalid. Remember: in the event of an accident, these documents will be the first thing the investigation commission requests.
Automation and new technologies
The flaring equipment market in 2026 offers solutions that reduce human error to a minimum. Electric drives with microprocessor control allow you to store up to 50 programs for different types of pipes. The operator selects a program, the tool itself enters the mode, performs flaring and returns back.
Some advanced systems are equipped with sensors that build a “Torque - Angle of Rotation” graph in real time. By analyzing the shape of this curve, the system can determine the onset of plastic deformation, the moment of contact with the wall and the moment when the ultimate force is reached. This allows adaptation to slight variations in the metal hardness of each specific pipe.
The implementation of such systems pays off by reducing the percentage of defects and increasing the speed of installation. If the manual method allows high-quality flaring of 30-40 pipes per shift, then the semi-automatic complex copes with 150-200 pipes with guaranteed quality. For large refinery or nuclear power plant construction projects, this is a critical indicator.
Frequently Asked Questions
What is the minimum gap allowed between the pipe and the grille?
The optimal gap is 0.1–0.2 mm. A gap of less than 0.1 mm makes assembly difficult and can lead to scoring during installation. A gap of more than 0.4 mm requires excessive deformation of the pipe to fill the void, which leads to thinning of the wall and reduced joint strength. If the gap exceeds the norm, it is necessary to use pipes of larger diameter or repair the holes in the grille.
Is it possible to carry out flaring at subzero temperatures?
Work at temperatures below -20°C is prohibited for carbon steels due to the risk of cold brittleness. For stainless steels the limit is -40°C. However, the main problem is not fragility, but a change in the properties of the lubricant and moisture condensation, which instantly freezes in the contact area, simulating the presence of dirt. If work is unavoidable, it is necessary to organize a warm circuit or use heating of the installation area to +5°C.
How to visually distinguish a high-quality flaring from a defective one?
A high-quality connection has a uniform fillet (roller) around the entire perimeter of the pipe entrance to the grid with a height of 0.5-1 mm. The metal surface is smooth, without cracks or tears. There should be no strong corrugation or folds inside the pipe (when examining the end). A defective connection is characterized by the absence of a fillet, the presence of deep grooves from rollers, cracks or excessive thinning of the wall (the “wine glass” effect).
Is it necessary to lubricate the pipe before flaring?
Yes, the use of lubricant is mandatory. It reduces the coefficient of friction between the rollers and the pipe, as well as between the pipe and the hole wall. This ensures even distribution of force and prevents scuffing. However, the lubricant should be applied in a thin layer only to the working area. It is unacceptable for lubricant to get into areas of future welding - this will lead to pores in the seam. After flaring, any remaining lubricant must be removed before welding.
What to do if the pipe rotates in the hole after flaring?
This is a sign of insufficient flaring force or dirty surfaces. An attempt to further flare such a pipe on site often leads to its destruction. The only correct solution is to drill the pipe, clean the hole, check its geometry and install a new pipe. Operating the device with a rotated pipe is unacceptable, since heat transfer and tightness are impaired.
Conclusion and recommendations
Tube sheet flaring is a process where precision is more important than strength. In 2026, when the cost of equipment downtime amounts to millions of rubles per day, saving on quality tools or qualified personnel looks like a false economy. Following step-by-step instructions, checking clearances and using certified equipment will guarantee the tightness of your heat exchanger for its entire service life.
Remember that even perfect flaring will not save the structure if the wrong materials were initially selected or errors were made in the design of the unit. Always check the latest versions of GOST and industry standards. If you are faced with difficult cases, such as flaring into thin-walled gratings or working with exotic alloys (titanium, duplex steels, copper-nickel alloys), do not take risks - contact the specialists. Companies likeWuxi Kaisheng LLC, providing customized solutions and stable equipment in a variety of alloys to customers around the world, can be trusted partners in ensuring the quality of your projects.
To receive advice on the selection of flaring equipment, order test samples or conduct an audit of your installation technology,contact us today. Our engineers are ready to help optimize your production process and avoid costly mistakes.
Read also our materials on the topic:Welding of heat exchange pipes: TIG and laser welding technologiesandSelecting materials for tube sheets: comparison of steels and alloys.