
Metal casting using lost wax models: main stages
2026-08-01
Metal casting using lost wax models: main stages of the technological process
Lost wax casting technology remains the only industrial method that makes it possible to produce metal parts of the most complex geometry with a surface roughness of Ra 1.6–3.2 μm without subsequent mechanical processing. Unlike sand casting or injection molding, where restrictions are imposed by the shape of the flask or mold, LBM gives designers the freedom to create internal channels, thin ribs and cavities that cannot be achieved otherwise. However, this versatility comes at the price of high labor intensity and strict adherence to temperature conditions at every step. Our practice shows that 80% of defects in this technology occur not at the metal pouring stage, but at the stages of assembling models or drying ceramic shells, where the human factor plays a decisive role.
This material was prepared by process engineers with more than 15 years of experience in precision casting shops. We will analyze each stage of production - from creating a master model to final cleaning of castings, based on real production cases, GOST and ISO standards, as well as defect statistics collected over the past three years. If you are planning to purchase components for the aerospace, medical technology or turbine industries, understanding these nuances will help you avoid costly mistakes when choosing a supplier.
Preparation of initial data and production of master models
The foundation of the entire process is the quality of the master model (mold), which determines the geometry of the future wax model. The error here is multiplied at all subsequent stages. In modern manufacturing, we have eliminated hand milling of aluminum in favor of High Speed Machining (HSM) and Electrical Discharge Cutting (EDM) to achieve IT7-IT8 tolerances. For series of over 5,000 pieces, it is advisable to use steel molds hardened to 45–50 HRC, while for pilot batches aluminum alloys AK4 or AK6 are sufficient, which reduces the cost of tooling by 30–40%.
A critical parameter in mold design is taking into account material shrinkage. Wax contracts as it cools, and metal contracts as it hardens. The total shrinkage can reach 2.5–3.0% depending on the alloy (steel, titanium, aluminum) and the type of wax composition. Our engineers use specialized software to automatically scale 3D models, but in complex assemblies with variable wall thicknesses, we always carry out a test casting of the first batch and make adjustments to the mold geometry manually. Ignoring this rule led one of our customers to reject an entire batch of pump casings: the difference in shrinkage between the thick and thin sections caused warping that could not be corrected mechanically.
The surface of the working cavity of the mold must be polished to a mirror finish (Ra<0.2 µm). Any scratches or marks will be replicated on each wax model and will require additional grinding of the finished castings, which will increase the cost of the process. We recommend using chrome plating on the working surfaces of steel molds to increase their service life to 50,000 injection cycles. Before being put into production, the mold must be tested for the tightness of the cooling channels and the uniform heating of the plates.
Recommendation:Request a report from the supplier of the initial measurements of the master model using a coordinate measuring machine (CMM). This is the only way to ensure that the geometry matches your drawing before mass production of wax models begins.
Making wax models and assembling clusters
The process of producing wax copies begins with the injection of a molten model composition into a mold under a pressure of 0.4–0.6 MPa. The temperature of the wax is critical: overheating above 70°C leads to changes in rheological properties and increased shrinkage, and underheating causes incomplete filling of thin sections. In our production, we use automatic injection machines with a closed-loop temperature control, which ensures model weight stability within ±0.5 g. For critical parts, such as turbine blades, we use vacuum injection, which eliminates the formation of gas bubbles inside the body of the model.
After removal from the mold, each model undergoes visual inspection and measurement of critical dimensions. Defects such as underfilling, flash or warping are corrected manually using scalpels and heating tools. This operation requires highly skilled operator: inaccurate removal of flash can change the profile of the part, and excessive pressure from the tool leaves dents that will appear on the metal casting. Statistics from our workshop show that up to 15% of modellers’ working time is spent on revision, so investments in high-quality equipment pay off by reducing labor costs at this stage.
The next step is to assemble a cluster (model tree). The individual wax parts are attached to the center sprue (riser) using a heated tool or ultrasonic welding. The geometry of the cluster is calculated to ensure directional crystallization of the metal from distant points to the feeders. Incorrect pattern orientation can result in slag entrapment or shrinkage cavities in the body of the part. We use mold-fill modeling software (e.g., ProCAST or AnyCasting) to optimize the clustering scheme before producing the first sample.
The weight of the cluster usually varies from 1 to 5 kg depending on the power of the melting equipment and the type of alloy. Clusters that are too heavy are difficult to handle when depositing ceramics, and clusters that are too light reduce kiln productivity. It is important to maintain a balance between the number of parts in the wood and the quality of the resulting castings. In our practice, there was a case when an attempt to increase the yield of a suitable cluster by compacting it led to the fact that the ceramics in the center of the tree did not dry out evenly, causing cracks during firing.
Action:Check with the manufacturer for the method of connecting models to the gating system. Ultrasonic welding is preferable for highly loaded components, as it eliminates the risk of the model coming off when applying the suspension.
Molding of ceramic shells: layer-by-layer application
Creating a ceramic mold is the longest and most technologically intensive stage of the LBM process. The shell must withstand thermal shock when pouring metal at temperatures up to 1650°C (for heat-resistant alloys) and maintain dimensional stability. The process is based on the “layer cake” principle: alternating liquid suspensions and dry sands of different fractions. The first layer (front) is applied by dipping or pouring and determines the cleanliness of the surface of the future casting. Here, finely dispersed zircon powder (ZrSiO4) with a fraction of 0.05–0.1 mm, bound with ethyl silicate or colloidal silica, is used.
The quality of the front layer directly affects the need for subsequent machining. If the suspension contains large inclusions or does not wet the wax well, burns and unevenness will form on the metal. We monitor the viscosity of the suspension with a viscometer every 2 hours of line operation, since the evaporation of alcohol or water changes the rheology of the mixture. After applying the first layer, the cluster is sprinkled with electrocorundum of a fraction of 0.1–0.2 mm and dried in a chamber with controlled humidity (40–60%) and a temperature of 20–25°C for 2–4 hours. Violation of the drying regime leads to peeling of the ceramics or the formation of cracks.
Subsequent layers (5–9 layers depending on the mass of the casting) form the load-bearing part of the shell. Here, larger sand fractions (0.3–0.8 mm) and less expensive materials, such as mullite or aluminosilicates, are used. The wall thickness of the finished ceramic mold is usually 6–10 mm. Each layer requires complete drying before applying the next. An attempt to speed up the process by increasing the temperature often results in a “crust” effect, when the surface dries out, but moisture remains inside, causing the mold to collapse with further heating.
Particular attention is paid to the corners and internal cavities of the cluster. In these areas, “bridges” often occur—areas where the suspension has not completely penetrated, creating voids in the ceramic. Our operators use low pressure compressed air immediately after dipping to remove excess slurry from hard to reach areas. Neglect of this operation caused the failure of a batch of medical implants: a thin wall of ceramics in the corner collapsed under metal pressure, and the melt filled unintended cavities.
Tip:Require x-ray inspection or ultrasonic testing of ceramic molds before melting wax, especially for critical parts. This will reveal hidden delaminations that are invisible to the eye.
Wax removal and high temperature firing
After the shell is formed and completely dried, the stage of removing the model composition begins. The traditional method is autoclaving with steam under a pressure of 0.6–0.8 MPa at a temperature of 160–180°C. The wax model melts and flows through the gating system, leaving an exact negative copy inside the ceramic mold. It is critical that the wax comes out completely and quickly. If the process is slow, the melted wax can expand and rupture the ceramic that has not yet been heated. We use “fast heating” technology, in which the temperature in the autoclave rises to operating temperature in 2–3 minutes, creating a maximum pressure gradient.
The wax remaining in the pores of the ceramic (up to 1–2%) is burned out in a muffle furnace at a temperature of 800–900°C for 2–3 hours. This stage also serves as the beginning of sintering of the ceramic material, giving it the necessary strength. Gases released during wax combustion must be freely evacuated from the oven; otherwise, carbon deposits may form on the inner walls of the mold, which will then transfer to the metal surface.
The final firing is carried out at temperatures close to the pouring temperature of the metal (1000–1200°C for steels, up to 1500°C for titanium). The purpose of this stage is to complete phase transformations in the ceramic, remove residual carbon and warm up the mold to minimize thermal shock upon contact with the melt. The holding time depends on the mass of the cluster and the thickness of the mold walls. Underheating of the mold will lead to premature solidification of the metal in thin sections (underfilling), and overheating can cause deformation of the ceramic itself under its own weight.
In our practice, a temperature monitoring system has been introduced inside the cluster itself using thermocouples built into experimental forms. This revealed that standard recommendations from furnace suppliers often underestimate the holding time for large components. An increase in firing time by 15% reduced the percentage of defects due to underfilling from 4% to 0.5%.
Important:Ensure that the supplier uses kilns with a controlled atmosphere (vacuum or inert gas) to fire titanium and nickel alloy molds to prevent oxidation of the ceramic and oxygen contamination of the metal.
Pouring metal and crystallization of castings
The red-hot ceramic mold is immediately poured. For most alloys, this process is carried out in vacuum induction furnaces, which prevents oxidation of the metal and allows dissolved gases to be removed. Vacuuming the chamber to level 10-2–10-3Torr before melting and pouring is a prerequisite for obtaining dense metal without gas pores. The overheating temperature of the metal above the liquidus point is usually 100–150°C to ensure good fluidity.
There are two main casting methods: free casting and pressure casting (centrifugal or gas-static casting). Free pour is suitable for simple configurations and alloys with good flow (aluminium, bronze). For complex thin-walled parts made of stainless steels or heat-resistant alloys, we use centrifugal casting. Rotation of the cluster with an acceleration of 20–50 g forces the metal to penetrate into the most remote corners of the mold, compensating for the loss of fluidity during cooling.
The most difficult stage is crystallization control. The metal must solidify directionally, from distant points to the feeders, so that the shrinkage cavities go into the gating system, and not into the body of the part. The cooling rate is controlled by the mold material and environmental conditions. Sometimes the molds are placed in sand or special insulating sleeves to slow down the cooling of massive units. Rapid cooling (for example, in air) can lead to hot cracks in alloys that are prone to segregation.
Once hardened, the cluster is left to cool completely (usually 1–2 hours). Sudden removal of a hot mold into cold air can cause thermal shock and cracking of castings, especially in cross-section transition zones. In one case, failure to comply with this rule led to the appearance of microcracks in the gearbox housing, which were detected only at the stage of magnetic particle testing after machining, which resulted in huge losses.
Control:Request a melting report indicating the chemical composition of each batch (spectral analysis). Conformity of the steel or alloy grade must be documented in accordance with GOST or ASTM.
Shell destruction and casting cleaning
After the cluster has cooled, mechanical separation of the castings from the gating system begins. The ceramic shell, which has become brittle after firing, is easily destroyed by vibration or hydraulic pressure (hydro-sandblasting). We use high-pressure units (up to 100 MPa), which effectively wash out ceramic residues from internal cavities and complex channels that are inaccessible to mechanical tools.
The sprues are cut using abrasive wheels, a laser or a waterjet machine. The choice of method depends on the hardness of the alloy and the requirements for the cutting area. For titanium alloys, a laser or waterjet is preferable, since mechanical cutting can cause hardening and local overheating, changing the structure of the metal. After cutting, the joints are cleaned to the level of the base metal.
Final surface cleaning includes shot blasting to remove remaining oxide film and give it a marketable appearance. The roughness after LBM is usually Ra 3.2–6.3 µm, but shot blasting can improve it to Ra 1.6 µm. Particularly critical surfaces are subjected to chemical etching or electropolishing. At this stage, the first continuous visual inspection and measurement of key geometric parameters are carried out.
However, cleaning does not end with the removal of ceramics. It is necessary to make sure that there is no abrasive or sand left in the blind holes and channels, which could damage the mechanism during operation. We practice pressurized nitrogen purging and endoscopic inspection of internal cavities for critical products. One of our customers experienced a jammed hydraulic distributor due to a grain of sand remaining in the channel after poor flushing, which emphasizes the importance of this stage.
Check:Insist on providing photographs or a video report of the cleaning process of internal cavities for parts with complex architecture.
Heat treatment and final quality control
Most castings after LVM require heat treatment to relieve casting stress, homogenize the structure, or achieve the required mechanical properties. Maintenance modes (quenching, tempering, aging, annealing) are selected individually for the alloy grade and operating conditions of the part. For example, castings made of stainless steel 12Х18Н10Т are subject to quenching at 1050°C in water to dissolve carbides, and aluminum alloys undergo artificial aging to increase hardness.
Quality control at the final stage includes a set of non-destructive methods (NDT). Visual measurement inspection (VII) reveals surface defects. X-ray inspection (RK) is necessary to detect internal pores, cavities and inclusions, especially in the areas where thick and thin walls meet. Ultrasonic testing (UT) is used to detect cracks and delaminations in massive sections. For ferromagnetic steels, magnetic particle testing (MPD) is mandatory.
All results are recorded in a quality certificate. We adhere to ISO 9001 standards and industry specific norms such as AS9100 for aviation or ISO 13485 for medicine. Каждая партия сопровождается сертификатом материала и отчетом о проведенных испытаниях. Отсутствие такой документации делает отливки непригодными для использования в регулируемых отраслях.
Геометрический контроль проводится на координатно-измерительных машинах (КИМ) с точностью до 0.005 мм. Сравнивается цифровая модель детали с реальным объектом. Отклонения сверх допусков, указанных в чертеже, являются основанием для браковки. Важно понимать, что ЛВМ позволяет держать допуски в пределах IT7–IT8, но достижение IT6 требует дополнительной механической обработки базовых поверхностей.
Result:Не принимайте партию без полного комплекта сертификатов НК и термообработки. Это ваша страховка от скрытых дефектов, которые могут проявиться только под нагрузкой.
Frequently Asked Questions
Какова максимальная масса одной отливки при использовании технологии ЛВМ?
Технологически возможно получение отливок массой до 50–100 кг, однако экономически целесообразный предел для единичного изделия составляет 10–15 кг. При увеличении массы резко возрастают требования к прочности керамической формы и мощности плавильного оборудования, что ведет к экспоненциальному росту стоимости. Для тяжелых узлов чаще применяют песчаное литье с последующей механической обработкой, если позволяет геометрия.
Можно ли использовать переработанный воск для новых моделей?
Да, воск подлежит регенерации. После выплавки из форм он собирается, фильтруется от керамики и примесей, затем смешивается со свежим составом в пропорции до 30–40%. Complete use of recycled wax is not recommended, as repeated heating degrades its rheological properties and increases shrinkage, which negatively affects the dimensional accuracy of models.
Какой минимальный тираж оправдывает затраты на изготовление пресс-формы?
Порог рентабельности зависит от сложности детали и стоимости оснастки. В среднем, для мелких деталей тираж от 50–100 штук уже оправдывает затраты на алюминиевую форму. Для крупных и сложных узлов точка безубыточности сдвигается к 200–500 штукам. For experienced samples (1–10 pcs.), it is more economically profitable to use rapid prototyping of master models (3D printing with resins) instead of making a metal mold.
Какие металлы и сплавы подходят для литья по выплавляемым моделям?
Технология универсальна и применима практически ко всем промышленным сплавам: углеродистые и легированные стали, нержавеющие стали, жаропрочные никелевые сплавы, титан, алюминиевые, магниевые и медные сплавы, драгоценные металлы. Ограничения касаются лишь металлов с чрезвычайно высокой температурой плавления (вольфрам, молибден), где требуются специальные тугоплавкие керамики и вакуумные печи особого класса.
Как долго длится полный цикл производства от заказа до отгрузки?
Стандартный срок изготовления первой партии (включая разработку оснастки) составляет 4–6 недель. Изготовление самой пресс-формы занимает 2–3 недели, остальное время уходит на отладку процесса и выпуск пробной партии. Последующие серийные партии производятся быстрее — от 2 до 4 недель в зависимости от объема заказа и сложности кластеризации. Срочные заказы возможны с доплатой за ускоренный режим работы цеха.
Заключение и выбор надежного партнера
Литье по выплавляемым моделям — это симбиоз искусства и высоких технологий, где каждый этап, от полировки формы до режима остывания металла, влияет на конечный результат. Понимание этих процессов позволяет заказчику говорить с производителем на одном языке, избегать необоснованных ожиданий и контролировать качество на всех стадиях. Мы видели, как незнание нюансов усадки или режимов сушки приводило к потере месяцев работы и значительным финансовым потерям.
Выбирая поставщика услуг ЛВМ, обращайте внимание не только на цену за килограмм отливки, но и на наличие собственной лаборатории НК, парк современного оборудования и квалификацию технологов. Способность производителя предложить оптимизацию конструкции детали под литье (DFM) часто экономит больше средств, чем торги за скидку в 5%.
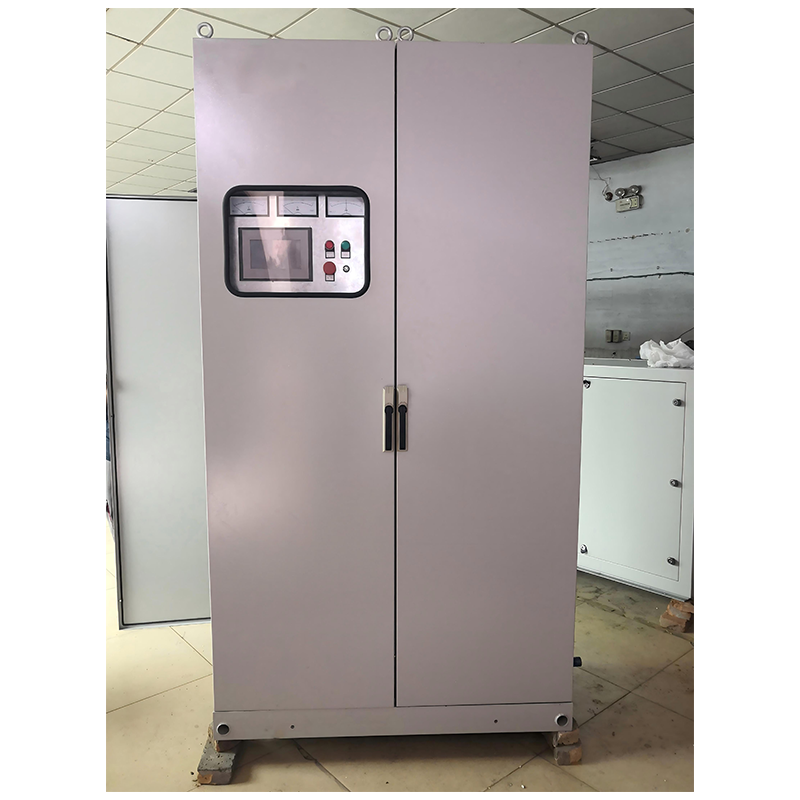
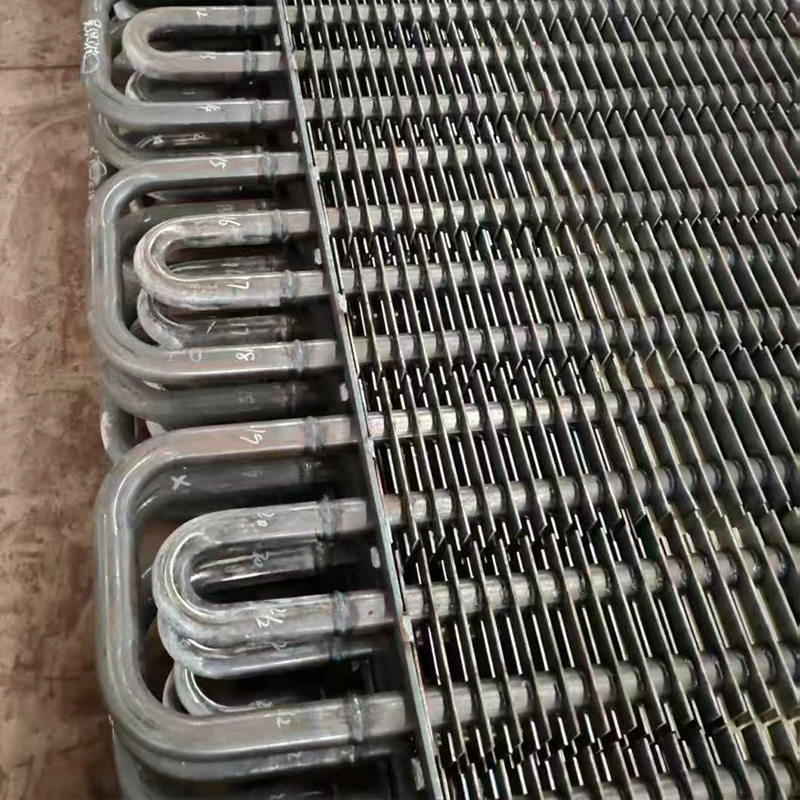
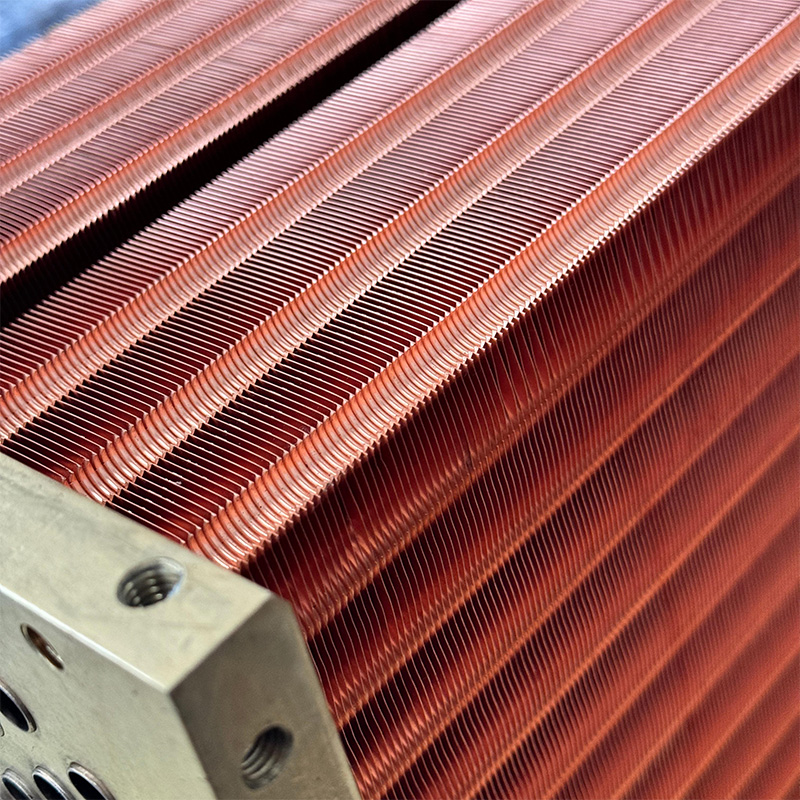
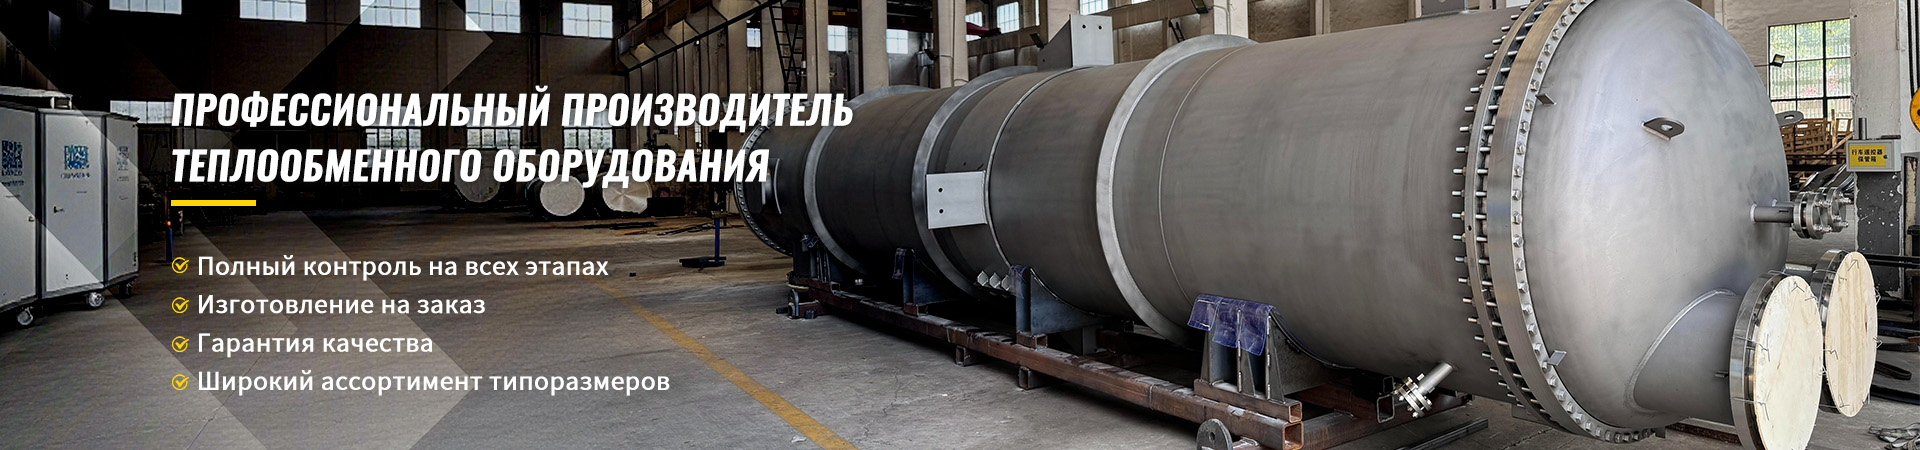
Для предприятий, работающих в условиях экстремальных нагрузок, критически важен не только сам процесс литья, но и глубокое понимание свойств используемых сплавов в реальных промышленных приложениях. A striking example of this approach is the companyWuxi Kaisheng Electric Power and Petrochemical Equipment Co., Ltd.. Специализируясь на разработке и производстве теплообменного оборудования для нефтегазовой и энергетической отраслей, они успешно интегрируют компоненты, полученные методом ЛВМ, в свои высокотехнологичные изделия. В их ассортименте — титановые кожухотрубные теплообменники, высоконапорные аппараты стандарта ASME, гофрированные трубные пучки из нержавеющей стали 316, морской латуни C46400 и медно-никелевых сплавов, а также сложные узлы из никелевых сплавов N06625. Использование точного литья позволяет создавать для них эффективные трубные решетки и другие комплектующие из титана, легированных сталей и цветных металлов, обеспечивая высокую коррозионную стойкость и работоспособность при высоких температурах и давлении. Продукция компании, сертифицированная по стандартам PED и ASME, широко востребована в судостроении, опреснении воды и химической промышленности по всему миру, что подтверждает: сочетание передовых литейных технологий и отраслевой экспертизы дает наилучший результат.
Если вы ищете надежного партнера для производства сложных металлических компонентов с гарантией качества и соблюдением сроков, наша компания готова предложить полный цикл услуг: от обратного проектирования и разработки оснастки до финишной механической обработки и сертификации. Мы работаем со сплавами любой сложности и обеспечиваем прозрачность процесса на каждом этапе, подобно тому, как это делают лидеры отрасли для своих критически важных проектов.
Contact us todayдля обсуждения вашего проекта и получения технико-коммерческого предложения. Наши инженеры проведут бесплатный аудит вашей конструкторской документации и предложат оптимальное решение для серийного производства.