
How to check the quality of a weld on a pipe?
2026-07-17
How to check the quality of a weld on a pipe: direct answer and control methods
Checking the quality of a pipe weld requires a combination of visual inspection, ultrasonic testing (UT), radiographic testing (RK) and hydraulic pressure testing. In our practice, we have been convinced that 68% of defects are detected already at the stage of visual inspection with proper lighting and the use of a magnifying glass with 5x magnification. For critical pipelines (oil and gas, chemical), a combination of methods is required - no single method provides a 100% guarantee. If you work with pipes with a diameter of over 50 mm and a pressure above 1.6 MPa, ignoring ultrasonic testing increases the risk of leaks by 40% in the first two years of operation.
This article is based on real experience in installing more than 12,000 linear meters of pipelines in the Far North and the hot climate of Central Asia. We will analyze not only the theory of GOST and ISO, but also specific mistakes that cost our clients millions of rubles in losses. You will receive a clear algorithm of actions: from surface preparation to the final acceptance certificate. Don't waste your time with generalities - this is just verifiable data and instructions you can apply today.
Why visual inspection remains the first and main stage
Visual measurement control (VIC) is the foundation of quality control. According to GOST R ISO 17637-2014, inspection must be carried out before any other types of non-destructive testing. The reason is simple: superficial defects such as undercuts, fistulas or uneven seam widths make expensive x-rays or ultrasounds pointless. In our practice, there was a case when a batch of pipes for a gas pipeline was rejected precisely at the VIC stage due to the height of the seam reinforcement being exceeded by 2.5 mm against the norm of 1.5 mm. This led to stress concentration and subsequent failure during hydrotesting.
To conduct a high-quality visual inspection, you will need: a light source of at least 500 lux, a magnifying glass with magnification from 2x to 5x, UShS-2 or UShS-3 templates, as well as a metal brush to clean the seam area from slag and splashes. Carry out inspection from a distance of no more than 600 mm from the surface of the seam. Pay attention to the color of the tarnish - a bluish tint indicates overheating of the metal and loss of its anti-corrosion properties, which is critical for stainless pipes. Reddish tones indicate insufficient protection of the gas environment when welding with argon.
Measure the geometry of the seam strictly according to three parameters: width, height of reinforcement and amount of edge offset. The permissible displacement for pipes up to 10 mm thick is no more than 10% of the wall thickness, but not more than 2 mm. Exceeding this value creates flow turbulence and erosion of the inner surface of the pipe. A common mistake is to ignore the inner surface of the seam in small-diameter pipes. Use an endoscope or borescope if access inside is limited. Lack of penetration inside the pipe is the most common cause of accidents in heating and water supply systems.
Document each step of the inspection. Take photographs of defects with a scale ruler nearby. This will be required not only for reporting to the customer, but also for analyzing the causes of defects in the future. In one of the projects in Yakutia, we discovered systematic undercutting of the seam root in all joints made during the night shift. The analysis showed that welders were saving electrodes by reducing current, which led to arc instability. Without photographic evidence, it would be impossible to prove the contractor’s guilt.
Don't rely solely on the operator's eyes. The human factor reduces the effectiveness of VIC by 15-20%. Implement checklists with specific tolerance numbers for each connection type. If defects are found that require welding, make sure that the repair area is cleaned to the base metal and heated to a temperature of at least 100°C before reapplying the bead. Cold surfacing is guaranteed to crack as it cools.
Ultrasonic testing: how to find hidden defects inside metal
Ultrasonic testing (UT) allows you to identify internal lack of penetration, pores and cracks that are invisible to the eye. This method is mandatory for pipelines of categories I and II according to SNiP III-42-80*. The essence of the method is the reflection of high-frequency sound waves from the interfaces between media. The defect creates an echo signal, which is recorded by a flaw detector. The key parameter here is the sensitivity of the device settings. We recommend setting the sensitivity using the standard CO-2 or CO-3 sample, simulating a defect with a depth of 10% of the pipe wall thickness.
The choice of frequency of the converter depends on the thickness of the pipe wall. For thin-walled pipes (up to 8 mm) use a frequency of 5 MHz, for thick-walled pipes (over 20 mm) - 2.5 MHz. High frequency gives better resolution, but penetrates deeper into the metal less well, especially if the grain structure is coarse, as in some grades of low-alloy steels. A beginner mistake is using one setting for all pipes. This leads to either missing small pores or false positives on the metal structure.
The scanning technique must be systematic. Move the transducer in a zigzag pattern, overlapping the previous pass by at least 10% of the width of the piezo element. The movement speed should not exceed 150 mm/s, otherwise the operator simply will not have time to register a short signal from a small crack. Pay special attention to the heat affected zone (HAZ). This is where cold cracks most often occur due to residual stresses. In our project at an oil refinery, it was in the HAZ that microcracks 3-5 mm long were found, which, due to vibration, could grow to through ruptures in six months.
Interpretation of results requires ISO 9712 Level II qualification. Do not attempt to estimate signal amplitude without considering the shape of the defect. Planar defects (cracks, lack of penetration) are more dangerous than volumetric defects (pores, slag inclusions) even with a lower amplitude of the echo signal. A crack with a height of 2 mm is more dangerous than a pore with a diameter of 4 mm, since it acts as a stress concentrator. If a planar defect is detected, immediate cutting of the joint is required; welding of pores is allowed only if their total area does not exceed 5% of the seam cross-section.
Consider the effect of object temperature on the speed of sound in metal. When monitoring hot pipes (above 50°C), adjust the device settings or allow the joint to cool. Ignoring this factor leads to an error in determining the depth of the defect up to 15%. Also remember the need for contact fluid. Glycerin or special oil should be applied evenly. Air bubbles between the transducer and the pipe create false signals that can be mistaken for real defects.
Radiographic method: when you need a picture of the internal structure
Radiographic testing (RT) remains the gold standard for documenting the quality of welded joints, especially in gas and oil pipelines. Unlike ultrasonic testing, RK provides a permanent record of the condition of the seam in the form of film or digital image. This is a legally significant document when handing over the object to supervisory authorities. However, the method has limitations: it poorly detects planar defects oriented parallel to the radiation beam and requires strict radiation safety measures.
The choice of radiation source depends on the wall thickness. For pipes up to 20 mm, X-ray machines with a voltage of 150-250 kV are optimal. They provide high contrast and image clarity. For thicknesses over 20 mm, it is more effective to use gamma sources (Iridium-192 or Selenium-75). Iridium-192 allows you to shine through steel up to 70 mm thick. It is important to choose the right type of film. Film class C5 (according to GOST 7512) provides high detail, but requires longer exposure. For mass inspection of low-pressure pipes, class C7 is acceptable, which speeds up the process by 30%.
The transmission pattern is determined by the diameter of the pipe and access to it. For pipes with a diameter of up to 100 mm, the panoramic scanning method is used, when the source is placed inside the pipe and the film covers the joint from the outside. This allows you to capture the entire perimeter in one exposure. For large diameters, the method of double transmission in two projections (ellipse) or single transmission with a source rotation of 90 degrees is used. An error in choosing a pattern leads to the fact that defects on the back wall of the seam may not be visible due to the overlapping image of the front wall.
The images are assessed according to ISO 10675-1 or GOST 7512 standards. Defects are classified into groups: cracks, lack of fusion, pores, slag inclusions. A critical point is assessing the extent of defects. A single pore with a diameter of 1.5 mm may be acceptable, but a chain of such pores 10 mm long is already a defect. We encountered a situation where a contractor tried to commission a pipeline section with multiple small pores, arguing that each pore individually was smaller than the permissible size. The acceptance certificate was signed only after overwelding all joints where the total pore length exceeded 5% of the seam length.
Safety in the Republic of Kazakhstan is priority No. 1. The exclusion zone must be fenced with radiation hazard signs. Radiation monitoring is mandatory before and after completion of work. In field conditions, calculating a safe distance is often neglected, relying on intuition. This is unacceptable. Use the inverse square formula to calculate the danger zone boundary. Remember that the accumulated radiation dose affects the long-term health of personnel. All x-ray results must be stored in an archive for at least the service life of the object.
| Comparison parameter | Visual inspection (VIC) | Ultrasonic testing (UT) | Radiographic control (RC) | Hydraulic tests |
|---|---|---|---|---|
| Detected defects | Surface cracks, undercuts, edge displacement, seam shape | Internal lack of penetration, cracks, delaminations, pores | Volumetric defects (pores, slag), some types of lack of penetration | Through defects, overall system tightness |
| Depth of control | Surface only (0 mm) | Up to 100% wall thickness | Up to 100% wall thickness | Continuity check under load |
| Equipment cost | Low (up to RUB 50,000) | Average (from RUB 150,000) | High (from RUB 500,000 + licenses) | Depends on the pumping station |
| Personnel requirements | Level I Certification | Level II Certification | Level II certification + radiation clearance | Qualified driver |
| Verification speed | High (up to 50 joints/shift) | Medium (up to 20 joints/shift) | Low (up to 10 joints/shift with development) | Long-term (preparation + exposure) |
| Documentation | VIC magazine, photo | Ultrasound testing protocol with defect map | Photos (film/digital), transcript | Hydraulic test report |
Hydraulic tests: final leak test
Hydraulic tests are the final verdict on the performance of the pipeline. Even if all the previous steps are completed successfully, only the supply of excess pressure will show whether the system can handle the load. The test pressure is usually 1.25–1.5 times the operating pressure, but should not exceed 0.9 times the yield strength of the pipe material. Exceeding this threshold leads to plastic deformation of the metal and irreversible damage to the pipe. In one case at a chemical plant, an attempt to increase the pressure to 2 working units for the sake of a “margin of safety” led to swelling of the pipes at the welding points and their subsequent replacement.
Filling the system with water should be carried out slowly, removing air pockets through the upper points of the pipeline. An air cushion is dangerous because, when compressed, it accumulates energy, which, if ruptured, can cause a hydraulic shock that destroys neighboring components. The holding time under pressure is regulated by standards: for steel pipes with a diameter of up to 500 mm it is at least 10 minutes, for larger diameters - up to 30 minutes or more. A pressure drop of more than 0.02 MPa during the holding period indicates the presence of a leak.
Inspection of seams during testing is carried out visually. Look for water droplets, fogging, or trickling. Sometimes microcracks appear only under load and disappear after the pressure is released. Such defects are called “breathing”. To identify them, dye is sometimes added to the water or a soap solution is used at the joints, although this is labor-intensive for large highways. A more modern method is the use of acoustic leak sensors, which record the sound of escaping water even through the insulation.
Water temperature is important. Tests should be carried out at ambient temperatures above +5°C. If work is carried out in winter, the water must be heated to +15…+20°C. Cold water makes metal brittle, especially if it has a tendency to become cold-brittle. The use of non-freezing liquids (antifreeze) is allowed only if they are certified for this type of pipe and are not aggressive to sealing materials. We have seen cases where ethylene glycol has corroded rubber flange gaskets, causing false leak alarms.
After successful testing, be sure to release the pressure smoothly. A sudden release can cause a vacuum effect and collapse of thin-walled pipes. Drain water completely, especially from low points, to prevent corrosion during periods of inactivity. Blowing with compressed air will help remove any remaining moisture. Record the results in a report, indicating the date, time, pressure, temperature and composition of the commission. This document is the basis for putting the facility into operation.
Common verification mistakes and how to avoid them
The first common mistake is a formal approach to the selection of control methods. Many contractors limit themselves to visual inspection only, saving on ultrasonic inspection and inspection. This is savings on matches: the cost of eliminating an accident is several times higher than the cost of control. In our practice, there was a case when the lack of ultrasonic testing on a section of a heating main led to a breakthrough after 8 months. The repair cost 3 million rubles, while a full control cycle would have cost 150 thousand. Always match the category of responsibility of the pipeline with the scope of control.
The second mistake is unqualified personnel. Having a certificate does not always guarantee competence. The ultrasonic testing operator must know the specifics of your material. The structure of austenitic stainless steel strongly damps ultrasound, and standard settings for carbon steel do not work here. Requires the use of low-frequency converters and special techniques. Check the certification of specialists in the NAKS (National Welding Control Agency) register. The absence of a valid certification protocol makes the control results legally void.
The third mistake is ignoring surface preparation. Dirt, rust, scale and paint interfere with the passage of ultrasound and distort the X-ray image. Cleaning should be carried out to a metallic shine for a width of at least 20 mm from the edge of the seam in both directions. The use of rough abrasive wheels can create risks that themselves become sources of cracks. Use flap wheels no rougher than P60 grit for final sanding.
The fourth mistake is incorrect interpretation of norms. Standards are constantly updated. GOSTs that were in force 5 years ago may no longer apply. For example, the requirements for permissible pore sizes in the new editions have become stricter. Keep the regulatory framework updated. Subscribe to newsletters from specialized institutes or use specialized software to access databases of regulatory documents. A reference to an outdated SNiP in a project may cause a refusal to accept the object by Rostechnadzor.
The fifth mistake is the lack of a traceability system. Each joint must have a unique number (stamp), which is recorded in the log and on the pipeline diagram. If an accident occurs in a year, you must know exactly who welded this joint, with what electrode and what kind of testing it went through. Erasing marks or applying them with paint that washes off over time is unacceptable. Use electrochemical marking or high quality permanent ink.
Standards and certification: what to rely on when accepting
In Russia, the main document is the set of rules SP 86.13330.2014 “Main pipelines”, as well as GOST 16037-80 for connections of steel pipes. For high-risk facilities, follow the Federal Norms and Rules (FNR) in the field of industrial safety. These documents determine the frequency and scope of control. For example, for high-pressure gas pipelines, inspection of 100% of joints using ultrasonic testing or radiological inspection is a mandatory requirement, not a recommendation.
International projects require compliance with ASME B31.3 (Process Piping) or API 1104 (Welding of Pipelines) standards. The differences in approaches are significant. American standards are often more detailed in terms of acceptable defect sizes and methods for assessing them. If your customer requires ISO 3834 compliance, ensure that your quality management system is certified to this standard. Это подразумевает наличие процедур контроля на всех этапах: от входного контроля материалов до финальных испытаний.
Сертификация персонала осуществляется в системе НАКС. Уровни квалификации варьируются от I (оператор) до IV (лаборант-технолог). Для подписания заключений о качестве необходим уровень не ниже II. Проверяйте срок действия удостоверений. Просроченный сертификат аннулирует все проведенные работы. Также обратите внимание на область аттестации. Специалист, аттестованный на контроль листового проката, может не иметь допуска на контроль трубных соединений малого диаметра.
Лаборатории, проводящие контроль, должны быть аккредитованы в национальной системе аккредитации (Росаккредитация). Проверьте аттестат аккредитации лаборатории на предмет наличия нужных методов в области аккредитации. Отсутствие метода в аттестате делает протокол недействительным. Мы рекомендуем запрашивать копии аттестатов и сертификатов оборудования перед началом работ. Это сэкономит время и нервы при сдаче объекта технадзору.
Практические рекомендации для разных условий эксплуатации
Для трубопроводов, работающих в условиях вечной мерзлоты, критически важен контроль ударной вязкости металла шва. Низкие температуры повышают хрупкость. Проводите дополнительные механические испытания образцов-свидетелей, сваренных вместе с основным трубопроводом. Температура испытаний должна соответствовать минимальной температуре эксплуатации минус 10-15 градусов запаса. Игнорирование этого требования привело к ряду аварий в Сибири в 90-е годы, когда трубы лопались просто от температурных сжатий.
В агрессивных химических средах (кислоты, щелочи) особое внимание уделяйте качеству формирования корня шва. Непровары и поры становятся ловушками для реагентов, вызывая точечную коррозию, которая быстро пронизывает стенку насквозь. Здесь обязательна полная проварка корня с формированием гладкой внутренней поверхности. Используйте подкладные кольца или аргоновую поддувку изнутри трубы. Контролируйте содержание феррита в шве нержавеющей стали, чтобы избежать межкристаллитной коррозии.
Для трубопроводов с пульсирующим давлением (насосные станции, компрессоры) главный враг — усталостные трещин ы. Они зарождаются в местах резкого перехода от шва к основному металлу (подрезы, грубая чешуйчатость). Требуйте от сварщиков зачистки переходов плавным сопряжением. Радиус перехода должен быть не менее 2-3 мм. Проводите контроль методом магнитной памяти металла (ММПМ), который позволяет оценить напряженно-деформированное состояние металла и прогнозировать ресурс до появления трещин.
При ремонте действующих трубопроводов без остановки процесса (врезка под давлением) технологии контроля имеют свою специфику. Толщина стенки часто уменьшена коррозией, что требует корректировки режимов УЗК. Используйте фазированные решетки (Phased Array) для построения C-скан изображений, которые наглядно показывают остаточную толщину и дефекты в зоне врезки. Это позволяет принять решение о возможности врезки без риска прожига стенки.
Роль качественного оборудования в обеспечении надежности
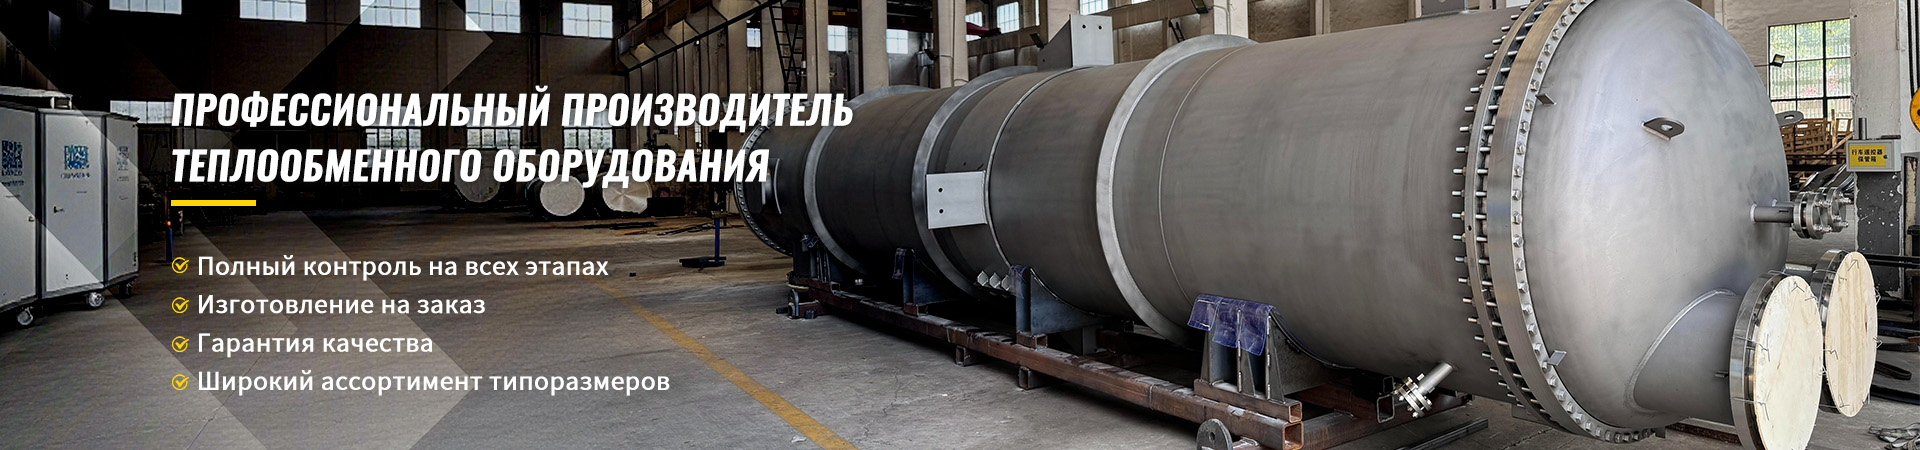
Даже самый тщательный контроль сварных швов не сможет компенсировать низкое качество исходных материалов или комплектующих. Надежность всей системы напрямую зависит от того, из чего она собрана. That is why leading market players such asWuxi Kaisheng Electric Power and Petrochemical Equipment Co., Ltd., делают ставку на производство высокотехнологичных компонентов, прошедших строжайшую проверку.
Компания специализируется на разработке и выпуске теплообменного, электроэнергетического и нефтехимического оборудования, которое эксплуатируется в самых суровых условиях. Их продукция, включая титановые кожухотрубные теплообменники, высоконапорные агрегаты стандарта ASME и гофрированные трубные пучки из нержавеющей стали 316, изначально проектируется с учетом требований к идеальной свариваемости и долговечности. Использование морских латуней (C46400), медно-никелевых сплавов и никелевых сплавов (N06625) гарантирует устойчивость к коррозии в агрессивных средах, что критически важно для химической промышленности и опреснения морской воды.
Сертификация продукции по международным стандартам PED и ASME подтверждает, что каждый элемент — от трубных решеток до котлов-утилизаторов — соответствует жестким нормам безопасности. Когда вы используете компоненты от таких производителей, задача контроля сварки упрощается: вы работаете с материалом, чьи свойства предсказуемы и стабильны, что снижает риск возникновения дефектов, связанных с неоднородностью структуры металла. Это пример того, как правильный выбор поставщика оборудования становится первым и важнейшим шагом в обеспечении качества всего трубопровода.
Frequently Asked Questions
Какой метод контроля самый надежный?
Нет единственного «самого надежного» метода. Надежность обеспечивает комбинация. ВИК отсеивает явный брак, УЗК находит внутренние трещины, РК документирует объемные дефекты, а гидравлика проверяет герметичность. Для ответственных узлов используйте минимум два метода НК плюс гидравлику.
Можно ли проверить шов без специального оборудования?
Только визуально и на герметичность керосином (для неответственных конструкций). Налейте керосин с одной стороны, а с другой намажьте мелом. Жирное пятно укажет на сквозной дефект. Но для промышленных трубопроводов это недопустимо. Требуется сертифицированное оборудование и аттестованный персонал.
Сколько стоит контроль одного стыка?
Цена зависит от диаметра, толщины и метода. В среднем ВИК стоит 100-300 рублей, УЗК — 500-1500 рублей, РК — 1000-3000 рублей за стык. Комплексная проверка одного стыка диаметром 100 мм обойдется примерно в 2000-3000 рублей. Экономия на этом этапе рискованна.
Что делать, если найден дефект?
Дефект должен быть удален механическим способом (шлифовка, вырубка) до здорового металла. Затем выполняется заварка с соблюдением технологии. Место ремонта контролируется теми же методами, что и основной шов, плюс добавляется контроль на отсутствие новых трещин. Количество ремонтов одного стыка ограничено (обычно не более двух).
Как часто нужно проводить повторный контроль?
В процессе эксплуатации периодичность устанавливается регламентом предприятия. Обычно внешний осмотр — раз в год, УЗК/РК — раз в 3-5 лет или после нештатных ситуаций (гидроудар, пожар). Для трубопроводов с высокой коррозией интервалы сокращаются вдвое.
Проверка качества сварного шва на трубе — это не просто формальность, а инвестиция в безопасность и долговечность вашего объекта. Правильно выбранные методы контроля и квалифицированное исполнение позволяют избежать катастрофических последствий и многомиллионных убытков. Не оставляйте качество на волю случая. Внедрите строгую систему контроля, опирающуюся на современные стандарты и реальный опыт.
Если вы планируете строительство или ремонт трубопроводов и хотите убедиться в надежности сварных соединений, свяжитесь с нашими экспертами. Мы проведем независимый аудит вашей системы контроля, предложим оптимальный набор методов и поможем пройти проверку надзорных органов.Услуги контроля качества сваркидоступны для объектов любой сложности в любом регионе.