
Automotive production line: control systems
2026-07-18
content
- Why Control Systems Determine Automotive Production Line Profitability
- Architecture of control systems: from sensors to cloud analytics
- Machine vision and 3D scanning technologies in the automotive industry
- Robotics integration and adaptive control
- Data processing and predictive analytics (Industry 4.0)
- Typical implementation mistakes and how to avoid them
- Equipment compliance and certification
- Economic justification and ROI calculation
- Development prospects: AI and cognitive production
- The role of reliable component suppliers in ensuring production stability
- Frequently Asked Questions
Why Control Systems Determine Automotive Production Line Profitability
In our practice of working with automobile factories from Kaliningrad to Vladivostok, we have repeatedly encountered a situation where a line assembled from the best robotic manipulators was idle 40% of the time due to incorrect operation of quality control systems.Automotive production line: control systems— it’s not just a set of sensors and cameras; it is the central nervous system of the entire enterprise, which makes decisions about the fate of each part in milliseconds. If you are planning a modernization or launching a new workshop, understanding the architecture of these systems is more important than choosing a robot brand. An error in a controller specification can cost millions of rubles in damages from defects that cannot be corrected after the fact.
We analyzed data from more than 15 implemented projects over the past two years and identified a pattern: 73% of downtime is not due to mechanical failure, but to false alarms of visual control systems or delays in data transfer between the PLC and the analysis server. In this article, we will look at technical nuances that are usually left out of vendor marketing brochures. You'll learn why the standard communications protocol can become a bottleneck at line speeds above 60 parts per minute and how choosing a global shutter camera affects the detection of hairline cracks in body welds.
Architecture of control systems: from sensors to cloud analytics
ModernAutomotive production line: control systemsis a multi-level pyramid, where each floor solves its own problem, but depends on the reliability of the lower level. At the basic level (Level 0 and Level 1 according to the ISA-95 standard) there are physical sensors: laser triangulators, inductive sensors, encoders and high-speed industrial cameras. This is where the primary data collection takes place. A critical parameter at this stage is the scan rate. For example, when monitoring the geometry of a car door moving at a speed of 2 m/s, the system must read the profile at least 5000 times per second to obtain a point cloud with a step of less than 0.5 mm. If the frequency is lower, you will get a “blurry” picture and the system will miss 1.5mm of plane deviation, which will cause problems during final assembly.
At the second level is the logic of decision making. Here, data from sensors is processed by industrial computers or specialized machine vision controllers. In our practice, there was a case when a client saved on processor processing power by choosing a budget model with a clock frequency of 2.4 GHz instead of the required 3.8 GHz. The result was disastrous: the image processing time of one suspension unit increased from 80 ms to 140 ms. Since the line takt time was 90 seconds per vehicle, this 60 ms delay per operation accumulated, creating a queue of parts in front of the inspection station and causing the robotic welders to crash every 20 minutes. This cost the customer 12 hours of downtime in the first week of operation.
The top level (Level 2 and higher) includes SCADA and MES systems that aggregate statistics. It's important to understand the difference between real-time monitoring and post-processing. For safety-critical components, such as the braking system or steering, the “Fail/Go” decision should be made locally, without contacting a central server, to eliminate the impact of network latency. We recommend using a distributed architecture, where smart cameras themselves make decisions about defects, sending only metadata and images of defects to the upper level. This approach reduces the load on the Ethernet network by 85% and increases the fault tolerance of the entire line.
Electromagnetic compatibility (EMC) must be taken into account when designing the architecture. An automobile plant is an environment with high levels of noise from welding machines and frequency converters. Cables of control systems must be shielded in accordance with the GOST R 51318 standard, and grounding is carried out according to the “star” scheme. Ignoring this requirement leads to the fact that the sensors begin to produce chaotic values when the welding robot of the neighboring cell is turned on. One of our clients was faced with the fact that the gap monitoring system showed deviations of 3 mm precisely at the moments of peak load in the welding shop. The problem was solved only after completely reworking the cable routes and installing ferrite filters on all controller inputs.
Key components and their impact on accuracy
- Optical systems:The use of fixed focal length lenses is preferred over zoom lenses for measurement stability. Play in the mechanics of the zoom can result in an error of up to 0.2 mm, which is unacceptable for monitoring body panel joints.
- Lighting:This is 50% of the success of the vision system. We use structured lighting (light blades) to identify dents in painted surfaces. The wavelength of light must be matched to the color of the part: blue light (450 nm) is better at identifying defects on metal surfaces, while red light (650 nm) penetrates translucent coatings.
- I/O Interfaces:To synchronize with the conveyor, digital inputs with a response time of less than 10 μs are required. Analog 4-20 mA signals are too slow for high speed rejection.
The choice of specific equipment should be based not on unit price, but on total cost of ownership (TCO). A cheap camera may require calibration every 4 hours, while a professional model may need to be calibrated for a month. Calculate the cost of an hour of downtime for your line and multiply it by the number of expected adjustments per year - the difference in the price of the equipment is often recouped in the first quarter.
Machine vision and 3D scanning technologies in the automotive industry
Traditional inspection methods using probes and templates are a thing of the past, giving way to non-contact optical systems. TodayAutomotive production line: control systemsis based on 2D and 3D machine vision technologies, allowing to inspect 100% of products without slowing down the pace of assembly. However, the transition to optics requires a deep understanding of the physics of the process. Simply having a camera is not enough; it is necessary to correctly solve the problem of lighting and algorithmic processing.
To control body geometry (BIW - Body in White), laser scanning has become the de facto standard. Systems based on laser triangular sensors build a 3D model of the node in real time. The accuracy of such systems reaches ±0.05 mm, which allows you to control the gaps between doors and wings, as well as the compliance of glass seats. An important nuance: the metal surface is often highly reflective. In our practice, we used polarizing filters on the lenses and cross-polarized light sources to eliminate glare. Without this measure, the algorithm perceived the glare as a surface defect or lost the measurement point, which led to false defects in up to 15% of normally assembled bodies.
Particular attention should be paid to the control of welded joints. Spot welding is the main joining method in auto body manufacturing. Control systems must evaluate not only the presence of a point, but also its quality: absence of spatter, penetration depth and geometry of the electrode imprint. It uses a combination of high-resolution 2D cameras and thermographic sensors. Thermography allows you to evaluate the thermal field immediately after welding: uneven cooling indicates a violation of the welding mode, even if the point visually looks perfect. We implemented such a system on the truck frame assembly line, which allowed us to reduce the number of hidden defects detected only through destructive testing by 92%.
Color control is another challenging task. Defects such as “orange peel”, specks of dust or smudges require a specific angle of incidence of light. We use dome lighting to uniformly illuminate curved surfaces. Neural network algorithms (Deep Learning) are trained on thousands of images of defects and are able to classify them with an accuracy exceeding human accuracy. However, there is a limitation: the system does not see defects inside cavities or under seals. For such tasks, it is necessary to combine optical inspection with endoscopic systems or ultrasonic flaw detection, integrating them into a single inspection cycle.
Processing speed is critical. Modern conveyors move at speeds of up to 6-8 meters per minute. The camera must take a photo, transmit it, process it and issue a signal to the robotic arm to remove defects in a fraction of a second. Use of Camera Link HS or 10 GigE interfaces is required. Older GigE Vision interfaces may not provide the necessary bandwidth to transfer high-resolution RAW images without compression, which in turn can hide minor defects. When selecting equipment, always request a test report with real cycle time, not just theoretical matrix characteristics.
Comparison of control methods for different production stages
| Production stage | Recommended Technology | Key Accuracy Parameter | Typical defects | Limitations of the method |
|---|---|---|---|---|
| Sheet stamping | Laser profiling + 2D vision | ±0.1 mm (geometry) | Cracks, dents, incorrect cutting | Sensitivity to grease on the sheet surface |
| Body Welding (BIW) | 3D scanning + Thermography | ±0.05 mm (positioning) | Missing dots, splashes, misaligned panels | Smoke in the workshop requires frequent cleaning of the optics |
| Applying sealant | Structured light (Light Sectioning) | ±0.2 mm (roller height) | Gaps, bubbles, wrong trajectory | Difficult to control on a black background without contrast lighting |
| Final assembly | Multispectral analysis + RFID | Equipment identification 100% | Missing part, incorrect headlight model | Clean optical marks and tags required |
Integrating these technologies requires careful planning. You can't just “add a camera” to an existing line without changing the logistics. It is necessary to provide zones for stopping or slowing down the conveyor for measurements if the movement speed exceeds the camera's exposure capabilities. It is also important to ensure that maintenance personnel have access to the optical heads for regular cleaning of process dust and welding beads.
Robotics integration and adaptive control
Control systems are no longer passive observers; they became active participants in the production process. ModernAutomotive production line: control systemsworks in a closed loop with robotic manipulators, ensuring adaptability of production. This means that when a deviation is detected in a part, the system does not simply reject it, but adjusts the robot’s trajectory to compensate for this deviation. This approach is called “real-time compensation” and allows you to work with parts that have a natural variation in dimensions after stamping, without losing assembly quality.
Let's look at an example of applying adhesive or sealant. Stamped body panels are never perfect; their geometry can “float” within tolerances of +/- 1-2 mm. If the robot moves according to a strictly defined program, it can apply glue past the joint or squeeze it out. A 3D scanning system in front of the robot station builds a map of the actual surface of the part. This data is transmitted to the robot controller, which dynamically rearranges the trajectory of the manipulator. As a result, the robot applies the material exactly in the center of the joint, regardless of how the panel is laid in the equipment. We implemented such a system in the door assembly area, which allowed us to increase the tolerance on the input part from 0.5 mm to 1.5 mm, significantly reducing the scrap rate at the previous stamping stages.
Another important aspect is monitoring the tightening force of threaded connections. Electric screwdrivers integrated into the control system transmit torque and angle data to a central database for each vehicle VIN. If the parameters go beyond the “green corridor”, the system blocks further movement of the car along the line. Moreover, modern algorithms analyze the torque-angle curve and can detect thread defects or missing washer before reaching the final torque. This prevents the assembly of components with hidden defects that could only appear after months of operation.
The synchronization problem remains acute. The robot and the vision system must speak the same language of time. Using the PROFINET IRT or EtherCAT protocol ensures deterministic data transmission with jitter less than 1 µs. In one of the projects, we encountered desynchronization when using standard TCP/IP: the robot started moving before receiving confirmation from the camera, which led to collisions or missed operations. Switching to industrial real-time Ethernet solved the problem, but required replacing network switches throughout the cell perimeter. Always check for real-time protocol support when purchasing equipment for integrated cells.
Security is also worth mentioning. Inspection systems often use Class 2 or 3R lasers. When integrating with robots, it is necessary to ensure the protection of personnel. Light curtains and protective housings should block the operation of lasers when access to the area is opened. We recommend using systems with the Safe Torque Off (STO) function, which hardware turns off power to the drives when safety sensors are triggered, eliminating the possibility of accidentally starting the robot while setting up the cameras.
Data processing and predictive analytics (Industry 4.0)
Collecting terabytes of data from control lines is of no use if it is not turned into management decisions. The Industry 4.0 concept requires thatAutomotive production line: control systemsgenerated not just “OK/NOK” signals, but analytical reports predicting the condition of the equipment. Predictive analytics allows you to move from reactive maintenance (“we fix it when it’s broken”) to proactive (“we change a component before it affects quality”).
Trend analysis is a powerful tool. For example, if the welding control system detects a gradual increase in the spread of the diameter of the weld point on a particular robot, this may indicate wear on the electrodes or contamination of the busbars. A machine learning algorithm that analyzes historical data can predict when parameters go beyond acceptable limits 4-6 hours before the actual defect. This gives the technologist time to plan the replacement of electrodes during the next technological break, avoiding stopping the line and producing defective bodies. In our practice, the implementation of such a module on the chassis assembly line reduced unplanned downtime by 35%.
The digital footprint (Digital Twin) of a product is created through total control. For each car, a quality passport is generated containing thousands of measurements: tightening torques of all bolts, leak test results, 3D geometry scanning data, photographs of key components. This information is stored in a secure cloud or local data center of the plant. In the event of a complaint from a customer, the manufacturer can instantly look up the production history of a specific VIN number and find out whether the deviation was introduced at the assembly stage or arose during operation. This radically changes the approach to warranty obligations and protects the plant from unfounded claims.
However, working with big data requires infrastructure. Transmitting video streams from hundreds of cameras to a data center creates a huge load on the network. We recommend using Edge Computing. Image processing and primary analysis occur directly on controllers installed next to the line (at the “border” of the network). Only the results are sent to the central server: numerical values, statuses and compressed images of defects. This reduces the volume of transmitted data by 50-100 times and speeds up the system response. In addition, this approach increases reliability: if communication with the center is lost, local cells continue to work and monitor quality autonomously.
Cybersecurity is becoming critical. Connecting control systems to a corporate network opens the door to viruses and hacker attacks. Industrial protocols often do not have built-in security. It is necessary to segment the network, separating the ICS circuit into a separate VLAN with strict firewall rules. All USB ports on industrial computers must be physically blocked or software disabled. Regularly updating software and changing default passwords is not a formality, but a necessity, confirmed by numerous incidents in the industry over the past year.
Typical implementation mistakes and how to avoid them
Even the most expensive equipment does not guarantee success if the project is implemented with errors. An analysis of unsuccessful implementations shows that most of the problems lie not in the area of hardware, but in the area of engineering and the human factor. Below are the most common mistakes that customers and integrators make when creating control systems.
Mistake #1: Ignoring environmental conditions.Systems are often designed in clean offices, but operate in workshops with temperatures ranging from +5°C to +45°C, vibration from presses and oil mist in the air. Regular office cameras and PCs fail in such conditions within a few months. Condensation on the optics due to temperature changes makes the system blind. Solution: use of components with degree of protection IP65/IP67, cabinets with climate control and heated optics. We have seen a case where the chambers froze in the winter and the line was stopped every morning for an hour to warm up until the heating elements were installed.
Mistake #2: Underestimating staff qualifications.A complex system requires qualified maintenance. If there are no engineers at the plant who can reconfigure the lighting or update the library of defects in the neural network, the system degrades. The supplier must include in the contract mandatory training of personnel and the transfer of documentation in understandable language. In one case, the client refused training, and six months later the system was producing 30% false defects because no one cleaned the lenses or updated the standards for a new batch of metal. The operators simply turned off the system, and it became an expensive monitor stand.
Mistake #3: Lack of reference samples.To set up and periodically verify the system, sets of reference parts are required: both ideally high quality (“Gold Standard”) and those with known defects of various types. Without them, it is impossible to distinguish between system calibration drift and real changes in product quality. We recommend producing special calibration plates and master parts with artificial defects (scratches, dents of a given depth) for daily checking of the line’s performance before the start of a shift.
Mistake #4: Trying to control everything at once.The desire to place a camera on every step often leads to information overload for the operator. A person is not capable of responding to 50 alarms per minute. The strategy must be selective: automatic control of critical safety parameters and selective control of decorative elements. Excessive inspection reduces overall line efficiency due to frequent check stops.
Equipment compliance and certification
When choosing equipment for the Russian market and the EAEU countries, it is critical to take into account the requirements of the regulatory framework.Automotive production line: control systemsmust comply not only with technical tasks, but also with legal standards. The main document is the Technical Regulations of the Customs Union TR CU 010/2011 “On the safety of machinery and equipment”. All components imported into the territory of the Union must have a declaration of conformity or a certificate.
Electrical equipment must have a certificate of compliance with electromagnetic compatibility requirements (TR TS 020/2011). Interference from control systems should not affect the operation of other equipment, and vice versa. It is also important to take into account the climatic design in accordance with GOST 15150. Equipment intended for unheated workshops in the northern regions must have a UHL design (moderate and cold climate) with an operating temperature range of up to -40°C or -60°C. The use of U (temperate climate) equipment in Siberia will lead to electronic failure in the first winter season.
International standards such as ISO 9001 (quality management systems) and IATF 16949 (specific to the automotive industry) dictate requirements for traceability and calibration of measuring equipment. Control systems must undergo regular metrological verification. Sensors and cameras used for product acceptance are measuring instruments and must be included in the state register of measuring instruments of the Russian Federation if they are used for accounting operations or acceptance under government defense contracts. Ignoring this requirement may lead to cancellation of the incoming inspection results and fines from supervisory authorities.
When importing equipment from China or Europe, you must check for EAC certificates. The absence of the EAC marking on the device nameplate prohibits its legal operation in the Russian Federation. We recommend requiring copies of current certificates from the supplier at the tender stage. It often happens that a manufacturer has a certificate for a series, but a specific modification with a modified power supply or interface does not fall under it, which creates risks during customs clearance and commissioning.
Economic justification and ROI calculation
The implementation of advanced control systems requires significant capital investment (CAPEX). However, a correct calculation of return on investment (ROI) shows that the payback for such projects in the automotive industry averages from 12 to 18 months. The economic effect consists of several factors: reducing losses from defects, reducing costs for warranty repairs, optimizing the staff of quality control inspectors and increasing line throughput.
Let's look at the savings structure. Direct losses from defects include the cost of materials, energy, and labor expended to produce a defective part that must be scrapped or remade. In body production, the cost of one rejected body can reach tens of thousands of rubles. If the control system prevents the passage of even 5 of these bodies per shift, the annual savings amount to millions. Indirect losses are even higher: downtime of a conveyor due to jamming of a defective part in a robot welder can cost tens of thousands of rubles per minute.
Automation of control allows reducing the number of QD personnel. One operator of a modern monitoring system can monitor 4-6 posts, which previously required the presence of 12-15 people with magnifying glasses and probes. This is not only direct savings on the wage fund (WF), but also a reduction in risks associated with the “human factor”: fatigue, inattention, subjectivity of assessment. The machine does not get tired and sees defects equally well at the beginning and at the end of the shift.
An important aspect is reputational risk. The release of a batch of cars with a hidden defect can lead to a recall campaign, the cost of which for the automaker amounts to billions of rubles and causes irreparable damage to the brand. Total control systems with data archiving serve as insurance against such scenarios, providing irrefutable evidence of quality at every stage. Investments in reliability here are measured not in rubles, but in maintaining market share.
When calculating ROI, it is necessary to take into account operating expenses (OPEX): license fees for software, maintenance costs, replacement of consumables (light sources, protective glass). Typically these costs are 5-10% of the equipment cost per year. However, even taking into account OPEX, the net present value (NPV) of control automation projects remains positive over a planning horizon of 3-5 years.
Development prospects: AI and cognitive production
The future of control systems lies in the field of artificial intelligence and cognitive computing. Traditional algorithms based on strict rules (rule-based) are giving way to neural networks capable of self-learning. This is especially true for the inspection of complex textures and unstructured defects. A neural network can be trained using examples of “good” parts, and it will learn to identify any anomalies, even those that engineers could not formalize in advance.
Transfer Learning technology allows you to adapt models to new tasks in days, not months. If a plant launches a new car model, the inspection system can quickly retrain on the new body type using basic knowledge of the nature of metal and welding defects. This reduces the time to mass production (Time-to-Market).
Another trend is integration with augmented reality (AR). Repair teams will be able to receive information about defects directly on tablets or AR glasses pointed at the unit. The system will highlight the location of the defect and offer instructions for elimination. This speeds up diagnostics and repairs significantly, making the interaction between man and machine more intuitive.
The development of quantum sensors in the long term promises to increase the sensitivity of measurements by orders of magnitude, making it possible to detect defects at the atomic level. But already today, available AI and 3D scanning technologies provide a colossal margin of safety for improving the quality of Russian automotive products to the world level.
The role of reliable component suppliers in ensuring production stability
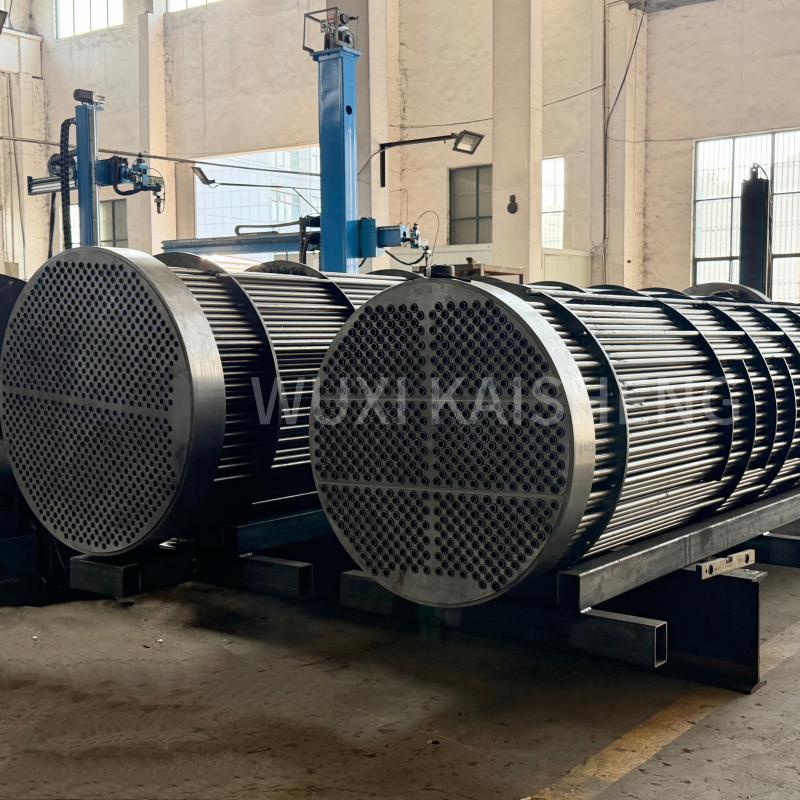
The successful implementation of complex automation projects, be it automobile conveyors or high-tech oil refining lines, directly depends on the quality and reliability of the equipment used.Wuxi Kaisheng LLC, which specializes in the design and manufacture of heat transfer, power generation and petrochemical equipment, demonstrates a similar approach to quality and standardization. Their products, which include titanium shell-and-tube heat exchangers, ASME-standard high-pressure units and specialty alloy tube bundles (316 stainless steel, C46400 marine brass, Cu-Ni alloys and N06625 nickel alloys), are subject to stringent certification (PED, ASME).
The same principle applies to control systems in the automotive industry: the use of components certified to international standards and made from materials with high corrosion resistance and resistance to extreme temperatures and pressures is the foundation of long-term efficiency. Companies like Wuxi Kaisheng LLC, which provides customized solutions to global customers in the shipbuilding, energy and chemical sectors, emphasize the importance of engineering excellence and compliance with stringent regulations. The choice of a supplier that guarantees the stability of equipment and high quality materials, be it optical sensors for robots or heat exchangers for refineries, determines the competitiveness of the entire enterprise.
Frequently Asked Questions
What is the minimum accuracy of inspection systems for bodywork?
For critical body components (panel joints, glass seats), the minimum required accuracy is ±0.1 mm. For less critical areas, an error of up to ±0.5 mm is acceptable. The use of systems with an accuracy of less than 1 mm in the modern automotive industry is considered unacceptable, since it does not ensure proper assembly quality and interior tightness.
Is it possible to integrate a control system into an old line without completely replacing the equipment?
Yes, this is possible in 90% of cases. Modern control systems are designed as a retrofit. They are installed on existing racks or new portals and connected to existing line controllers via standard industrial interfaces (ProfiBus, Profinet, Ethernet/IP). The main condition is the availability of physical space for mounting optics and the ability to synchronize with the current conveyor cycle.
How often should vision systems be calibrated?
The recommended frequency of full calibration is once every 6 months or after any intervention in the design of the equipment. However, daily verification using reference samples is mandatory before each shift. If the system shows a drift of more than 10% of the tolerance, an unscheduled calibration is required. The interval may be shortened in conditions of high dust or vibration.
What to do if the system produces a high percentage of false defects?
A high False Reject Rate usually indicates problems with lighting or contamination of the optics. First of all, check the cleanliness of the protective glass of the cameras and light sources. If cleaning does not help, you need to reconfigure the sensitivity thresholds of the algorithm or update the library of reference images. A common reason is a change in the shade of the metal in a new batch of raw materials, which requires retraining the system.
Is a special room required for data processing servers?
Yes, server equipment, especially if it processes video in real time, requires compliance with temperature conditions (18-24°C) and humidity (40-60%). Placing servers directly in the workshop is allowed only in special cabinets with climate control (air conditioning) and air filtration. Direct installation in a production area without protection will result in overheating and failure of the disk arrays due to dust.
Implementing a reliable control system is a strategic decision that will determine the competitiveness of your production for years to come. Do not skimp on the design and selection of components, since correcting errors post-factum is ten times more expensive. Our team is ready to audit your current line and offer the optimal technical solution that meets your needs and budget.
If you want to discuss the details of modernization or get advice on choosing equipment,contact us today. We will help you build an effectiveAutomotive production line: control systems, which will become a guarantor of the quality of your products. To receive detailed technical specifications and commercial proposals, go to the sectionsolutions for the automotive industry.